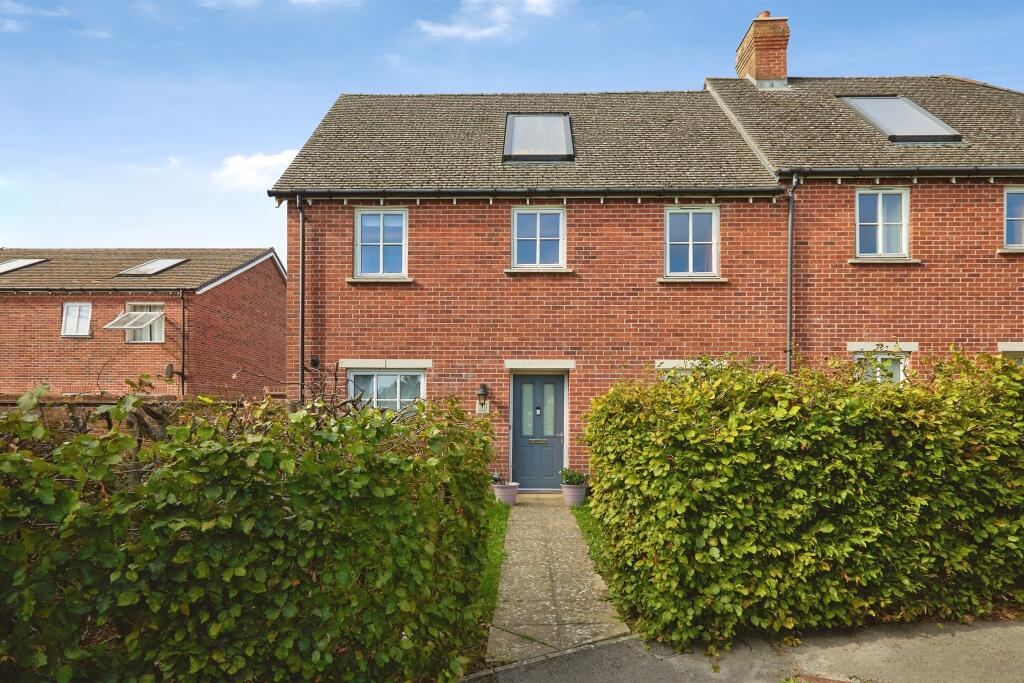
House for sale
Salisbury
3 bedrooms·1 bathroom
141.122 €
Listed Sep 25, 2026
About this listing
SUMMARY
40% Shared Ownership - A well-presented three-bedroom semi-detached home featuring a lounge, kitchen/diner, downstairs WC, three bedrooms and a family bathroom. Benefits include a generous rear garden with patio and raised beds, plus allocated parking for two cars.
DESCRIPTION
Offered for sale on a 40% shared ownership basis, this well-presented three-bedroom semi-detached home provides spacious and practical accommodation, ideal for first-time buyers looking to step onto the property ladder. The ground floor comprises a welcoming lounge and a modern kitchen/diner, both benefiting from French doors opening onto the rear garden, creating a bright and airy living space. A convenient downstairs WC completes the ground floor accommodation.
Upstairs, there are three well-proportioned bedrooms and a family bathroom.
Outside, the generous rear garden features a patio seating area, raised flower beds, and the remainder laid to lawn, offering plenty of space for relaxing and entertaining. To the side of the property, there is allocated parking for two vehicles.
A fantastic opportunity to acquire a modern family home in an affordable and sought-after shared ownership scheme.
Entrance Hall
Door to the front and an understairs cupboard.
Cloakroom
Double glazed window to the rear, WC, wash hand basin and a radiator.
Lounge
Double glazed window to the front, double glazed french doors to the rear and two radiators.
Kitchen/Diner
Double glazed window to the front, double glazed french doors to the rear, fitted kitchen with wall and base units, integrated electric oven and gas hob, extractor fan, plumbing for a washing machine, integrated dishwasher, stainless steel sink and drainer and space for a fridge/freezer and tumble dyer.
Landing
Double glazed window to the rear.
Bedroom One
Two double glazed windows to the front, storage cupboard, wardrobes and a radiator.
Bedroom Two
Double glazed window to the front, built in wardrobe and a radiator.
Bedroom Three
Double glazed window to the rear and a radiator.
Bathroom
Double glazed window to the rear, bath with an electric shower over, WC, wash hand basin and a radiator.
Front Garden
To the front there is a path to the front door and the remainder to either side laid to lawn.
Rear Garden
Fully enclosed garden to the rear with a wall to the rear and one side fencing to the other side, patio seating area with the remainder laid to lawn with a decked area to the rear, raised beds to the sides, timber shed and a gate to the rear leading to the parking.
Parking
Two allocated off street allocated parking spaces to the side of the property.
Agents Note
Please note that an AML fee is chargeable to the buyer once an offer is accepted to cover the cost of carrying out the required identity and anti-money laundering checks. Once these checks have been completed, the fee cannot be refunded, even if the property purchase does not go ahead.
We currently hold lease details as displayed above, should you require further information please contact the branch. Please note additional fees could be incurred for items such as leasehold packs.
1. MONEY LAUNDERING REGULATIONS - Intending purchasers will be asked to produce identification documentation at a later stage and we would ask for your co-operation in order that there will be no delay in agreeing the sale.
2: These particulars do not constitute part or all of an offer or contract.
3: The measurements indicated are supplied for guidance only and as such must be considered incorrect.
4: Potential buyers are advised to recheck the measurements before committing to any expense.
5: Connells has not tested any apparatus, equipment, fixtures, fittings or services and it is the buyers interests to check the working condition of any appliances.
6: Connells has not sought to verify the legal title of the property and the buyers must obtain verification from their solicitor.
TypeSemi-detached house
Bedrooms3
Bathrooms1
HeatingGas Central
Location
Map loading soon
Neighborhood data on demand
Nearby essentials will load when this section comes into view.
Listed on
Mortgage calculator
Estimated monthly payment
699 €/mo
Down payment10 % · 14.112 €
14.112 €127.010 € loan
Term
Total repayable209.632 €
Interest rate4.40 %
Representative estimate · Landomo is not a mortgage broker. · Rates updated April 2026