House for sale
Ashford, Woodchurch
3 bedrooms·1 bathroom
590.333 €
Listed Sep 25, 2026
About this listing
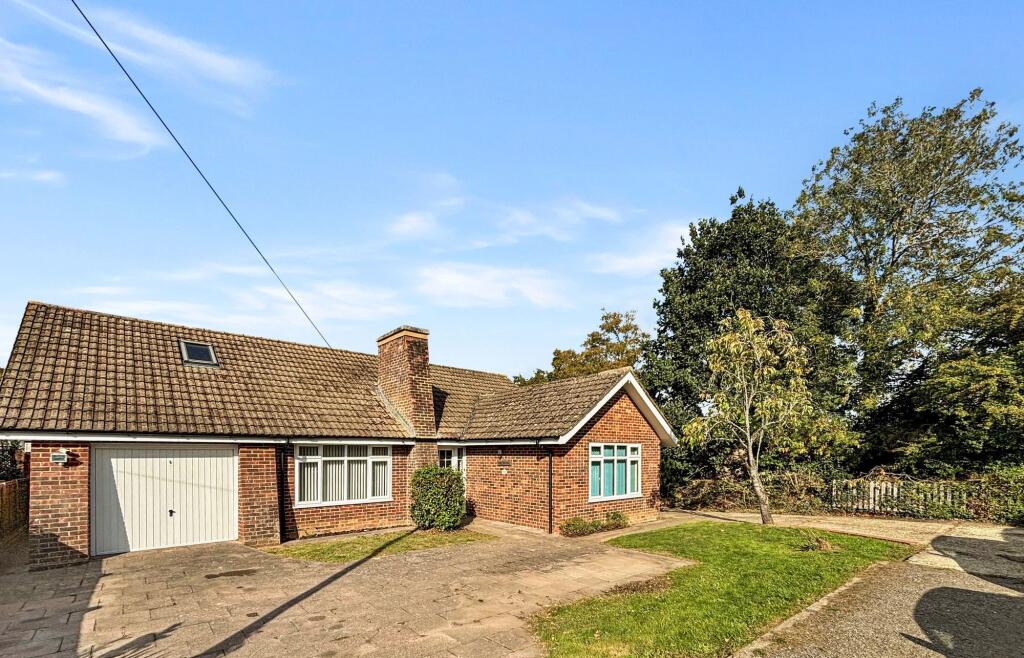
Guide £500,000 - £525,000 Tucked away at the end of a private cul-de-sac, this deceptively spacious three bedroom detached bungalow enjoys a wonderfully peaceful setting, yet is just a short walk from the centre of the pretty village of Woodchurch. Offering scope for modernisation and improvement, the property is also offered for sale with no onward chain. There is also the added potential to make use of the huge loft space, subject to the necessary consents. Outside, the enclosed, low maintenance garden is a lovely place to sit and enjoy the wonderful views across the surrounding countryside, which borders the property on one side. There is also a large timber outbuilding offering useful and versatile space that could be used in a number of different ways, along with plentiful off-street parking, an integral garage and car port. With all the village amenities within easy walking distance, this is a particularly appealing bungalow in a tucked away yet highly convenient location.
Accommodation
From the moment you step inside, the first impression is just how light and bright the bungalow feels, along with the surprising amount of flexible space it has to offer. A large central hallway forms the heart of the home, with built-in storage for coats and an airing cupboard housing the hot water cylinder. There is also access to the loft from here. The loft hatch has been deliberately made larger than usual, anticipating the possibility of installing a staircase should the loft be developed, subject of course to the necessary consents.
The kitchen/breakfast room is a particularly pleasant space, with room for a table and chairs and lovely views across the garden and countryside beyond. There are a good range of modern wood units, together with a bespoke bank of larder cupboards and integrated appliances. A door leads directly out to the garden, while another opens into the formal dining room, which sits conveniently between the sitting room and snug.
**
The sitting room is a spacious and light room, with a large picture window overlooking the front and a fireplace providing a cosy focal point.
The snug is a lovely bonus space, with wonderful views across the garden and a wood burner creating a warm and inviting atmosphere. French doors open directly onto the garden, making this a particularly versatile room that could be enjoyed throughout the year.
There are three bedrooms. The principal bedroom is a spacious, bright and airy double with extensive built-in storage and a window overlooking the front. Bedroom two is another good sized double, with views over the rear garden, while bedroom three offers useful flexibility and could equally serve as a study or home office, hobby room or additional reception space. And beyond the existing accommodation, there is the exciting potential to create considerably more space by developing the huge loft (stpp).
A contemporary wet room and separate cloakroom complete the accommodation.
Outside
The property occupies a particularly tucked away position at the end of a private cul-de-sac and is approached over a driveway providing parking in front of the integral garage. There is also further parking to the side, together with a covered carport, making this a very practical home for those with several vehicles.
The rear garden is pleasantly private and easy to maintain, being laid mainly to lawn with a patio immediately adjoining the house. The views really bring home just how close the property is to the beautiful open countryside that surrounds Woodchurch, creating a lovely sense of space and tranquillity.
There is plenty of useful additional space outside too, including a summerhouse, shed with adjoining wood store and, most notably, a large timber outbuilding currently used as a workshop/store. With modern insulation to the walls and roof, together with power, lighting and a water supply, this is a particularly versatile space that could lend itself to a variety of use...
Services
Mains: water, electricity, gas and drainage. EPC Rating: tba. Local Authority: Ashford Borough Council. Council Tax Band: F.
Location Finder
what3words: ///taps.doing.unhelpful
What's included
Garden
Parking
TypeDetached house
Bedrooms3
Bathrooms1
HeatingGas Central, Wood Burner
MunicipalityAshford
Location
Map loading soon
Neighborhood data on demand
Nearby essentials will load when this section comes into view.
Listed on
Mortgage calculator
Estimated monthly payment
2.923 €/mo
Down payment10 % · 59.033 €
59.033 €531.300 € loan
Term
Total repayable876.919 €
Interest rate4.40 %
Representative estimate · Landomo is not a mortgage broker. · Rates updated April 2026