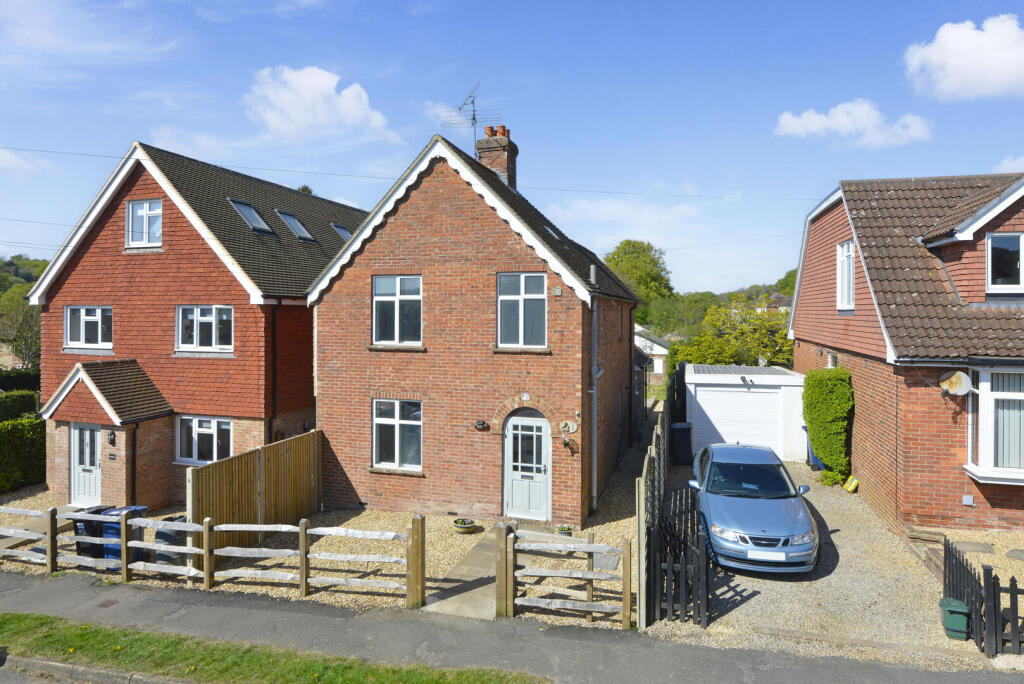
House for sale, 153 m²
Waverley, Haslemere
3 bedrooms·1 bathroom
884.761 €
5.783 €/m²
Listed Oct 5, 2026
About this listing
This detached 3/4 bedroom home benefits from a bright open plan kitchen living room, west facing garden, garage with conversion potential (STPP) and ample off street parking to the rear. EPC rating D. NO ONWARD CHAIN
Ground Floor: - A glazed door leads into a porch and through to a spacious entrance hallway.
The heart of the property is the impressive open-plan kitchen, living and dining area. This bright and airy space features bifold doors opening onto the rear garden, two large skylights, an open fireplace, and under floor heating throughout.
The kitchen is well-equipped with a double oven, four-ring hob, built-in fridge freezer, and dishwasher, along with space and plumbing for a washing machine and tumble dryer.
There is also a versatile fourth bedroom or additional reception room, a generously sized double with a feature fireplace, built-in storage, double glazing to the front, and a double radiator.
A convenient cloakroom completes the ground floor, fitted with tiled walls, WC, wash hand basin, and a frosted window.
First Floor: - The landing provides access to all rooms and includes an airing cupboard.
Bedroom one is a large double room with double-glazed windows overlooking the front and extensive built-in storage.
Bedroom two is another spacious double, enjoying views over the rear garden.
Bedroom three is a well-proportioned children's room with double-glazed windows to the rear and a double radiator.
The family bathroom is fully tiled and fitted with a bath with shower attachment, low-level WC, wash hand basin, heated towel rail and a frosted window.
Outside: - The west-facing garden enjoys plenty of afternoon and evening sun, featuring a raised patio area and a lawn, ideal for relaxing or entertaining.
To the rear, there is a garage offering potential for conversion (STPP), along with off-street parking accessed via Sunvale Avenue.
What's included
Garden
Parking
TypeDetached house
Living Area153 m²
Bedrooms3
Bathrooms1
Energy ClassD
HeatingAsk Agent
MunicipalityWaverley
Location
Map loading soon
Neighborhood data on demand
Nearby essentials will load when this section comes into view.
Listed on
Mortgage calculator
Estimated monthly payment
4.381 €/mo
Down payment10 % · 88.476 €
88.476 €796.285 € loan
Term
Total repayable1.314.280 €
Interest rate4.40 %
Representative estimate · Landomo is not a mortgage broker. · Rates updated April 2026