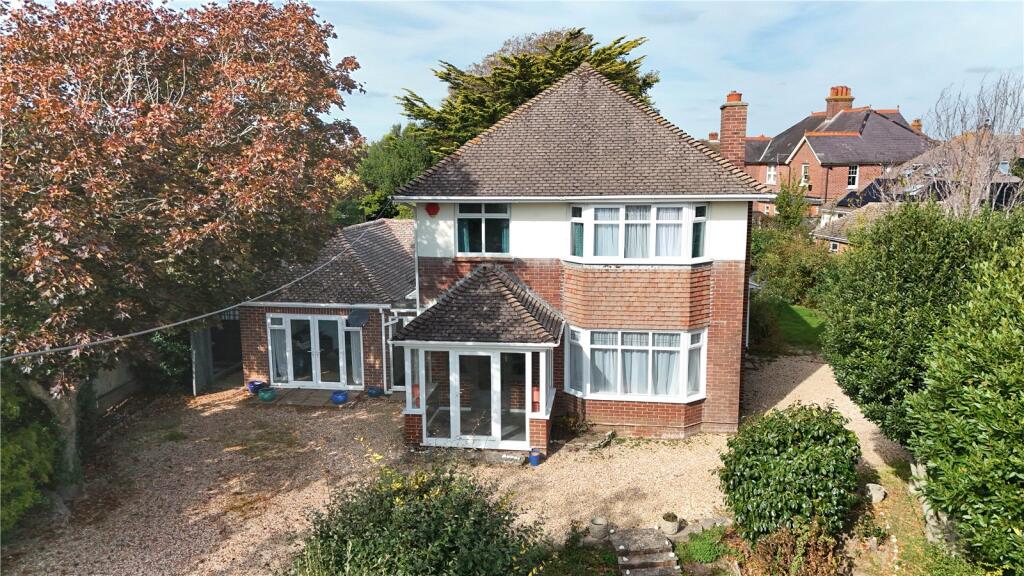
House for sale, 144 m²
Southampton
4 bedrooms·2 bathrooms
1.030.867 €
7.158 €/m²
Listed Sep 29, 2026
About this listing
A BEAUTIFULLY PRESENTED CHARACTER FOUR DOUBLE BEDROOM, FOUR RECEPTION ROOM DETACHED FAMILY HOUSE SITUATION A FEW MINUTE’S WALK TO MILFORD ON SEA BUSTLING VILLAGE, AND CLOSE TO THE BEACH, OFFERED CHAIN FREE.
Accommodation: The large entrance porch opens into the spacious hallway with beautiful wood flooring continuing into to the 24’ living/dining room. This dual aspect room has a wood burner and a bay window to the front and double doors to the conservatory. The well appointed kitchen has a built oven, electric hob and extractor with space for fridge freezer, which is then archwayed into the breakfast room with views over the rear garden, which flows into the conservatory (main boiler also). The separate utility room has plumbing for the washing machine, door to the side, with further door to the downstairs WC. The ground floor bedroom has a range of built in wardrobes and an ensuite shower room where there is a further boiler servicing the potential annex. To compliment the extensive ground floor accommodation there is a further reception room/family room with double door opening to the front. On the first floor, the galleried landing with wooden floors continues to all three double bedrooms and the main family bathroom.
Outside: Imposing double gates open into a long gravel driveway where the house sits comfortably in the middle of the plot, with gardens sweeping around the property. There are numinous outbuildings and sheds, with a triple carport and further parking area. The rear garden is laid to lawn with mature flower and shrub borders.
Council tax band: E, Tenure: Freehold
What's included
Garden
Parking
TypeDetached house
Living Area144 m²
Bedrooms4
Bathrooms2
HeatingAsk Agent
Location
Map loading soon
Neighborhood data on demand
Nearby essentials will load when this section comes into view.
Listed on
Mortgage calculator
Estimated monthly payment
5.104 €/mo
Down payment10 % · 103.087 €
103.087 €927.780 € loan
Term
Total repayable1.531.315 €
Interest rate4.40 %
Representative estimate · Landomo is not a mortgage broker. · Rates updated April 2026