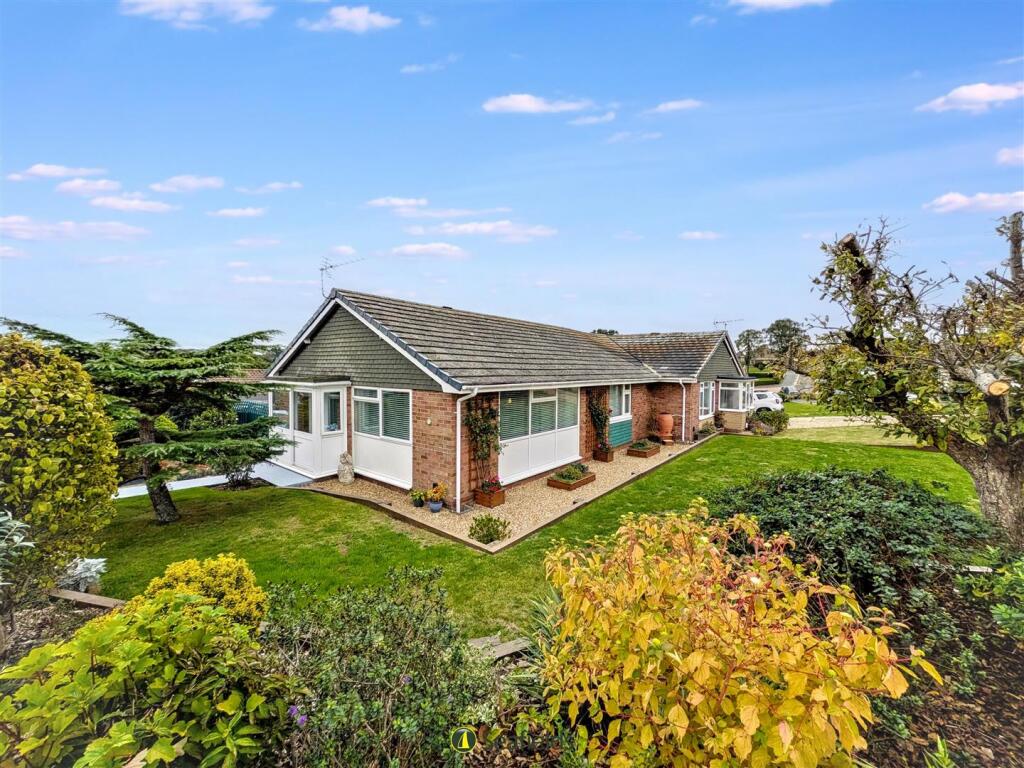
House for sale, 70 m²
Portsmouth
2 bedrooms·1 bathroom
393.701 €
5.624 €/m²
Listed Oct 20, 2026
About this listing
IMMACULATELY PRESENTED HOME ON LARGE CORNER PLOT!
Nestled within a highly sought after WOOTTON BRIDGE location - an easy stroll from the host of amenities on offer and close to the bus route - this beautifully maintained attached BUNGALOW offers stylish, 'ready to move in' accommodation. The property features a spacious sitting room, smart fitted kitchen, contemporary shower room plus 2 WCs as well as 2 DOUBLE BEDROOMS. Externally, the home is complimented by attractive wrap around landscaped GARDENS, together private driveway PARKING and a GARAGE. Further benefits include GAS CENTRAL HEATING and double glazing throughout, creating an exceptional home perfectly suited to a range of purchasers. An easy walk away from the local Superstore, shops, eateries, doctor and dentist - and short drive to mainland ferry terminals and the main towns of Ryde and Newport. Viewing a must to appreciate.
Accommodation: - A wide double glazed sliding door enters into:
Porch: - Obscured glazed door to:
Entrance Hall: - A welcoming carpeted entrance hall benefiting from a large storage cupboard. Ceiling light. Door to:
Cloakroom/Wc: - Suite comprising w.c. and vanity wash hand basin. Vinyl flooring. Ceiling light. Radiator. Obscured window to side.
Sitting Room: - A surprisingly spacious carpeted room with dual aspect double glazed windows providing ample natural light and over-looking gardens. Attractive focal point of fireplace with electric fire. Ceiling lights x 2. Radiators x 2. Further door to Inner Hall.
Kitchen: - A stylish modern kitchen fitted with contemporary white cabinetry, complimented by white sparkle effect worktops and metro tiled splashbacks. Integrated appliances include a Neff double eye level oven, electric hob, fridge/freezer, dishwasher and washing machine. A 1.5 sink and drainer is positioned beneath a double glazed rear aspect window with fitted blind, whilst a PVC door provides direct access to the rear garden. Further benefits include vinyl flooring, an extractor hood, heated towel rail and strip lighting. Door to Inner Hall.
Inner Hall: - A carpeted inner hall with large cupboard housing Worcester boiler and tumble drier. Loft hatch access. Ceiling light. Doors to:
Bedroom 1: - A well proportioned carpeted double bedroom with double glazed window to side with horizontal blinds. Fitted wardrobes. Ceiling light. Radiators x 2.
Bedroom 2: - A further carpeted double bedroom with double glazed window to rear. Fitted wardrobes. Ceiling light. Radiator.
Shower Room/Wc: - A modern suite comprising fully tiled corner electric shower cubicle and vanity wash hand basin and w.c unit. Vinyl flooring. Obscured windows x 2 to rear with fitted blinds. Heated towel rail. Ceiling light.
Gardens: - The fully enclosed rear garden offers a wonderful outdoor retreat, featuring composite decked steps leading to a generous patio area, ideal for al fresco dining and entertaining. The remainder is predominantly laid to lawn and benefits from a summer house, side gated access, and an external water supply. To the front and side is a large wrap around garden, attractively landscaped with shingle pathways, lawned areas, and raised planters stocked with a variety of mature shrubs, trees and plants.
Parking: - A private driveway provides parking for one vehicle.
Garage: - Garage (16'9" x 8'04") with both up and over and pedestrian door access. Power and light.
Other Property Facts: - Conservation Area: No
Council Tax Band: C
Energy Performance Rating: D
Flood Risk: Very Low
Loft Space: Potential for a loft extension, subject to relevant planning permissions.
Disclaimer: - Floor plan and measurements are approximate and not to scale. We have not tested any appliances or systems, and our description should not be taken as a guarantee that these are in working order. None of these statements contained in these details are to be relied upon as statements of fact.
What's included
Garden
Parking
TypeSemi-detached house
Living Area70 m²
Bedrooms2
Bathrooms1
Energy ClassD
HeatingAsk Agent
Location
Map loading soon
Neighborhood data on demand
Nearby essentials will load when this section comes into view.
Listed on
Mortgage calculator
Estimated monthly payment
1.949 €/mo
Down payment10 % · 39.370 €
39.370 €354.331 € loan
Term
Total repayable584.829 €
Interest rate4.40 %
Representative estimate · Landomo is not a mortgage broker. · Rates updated April 2026