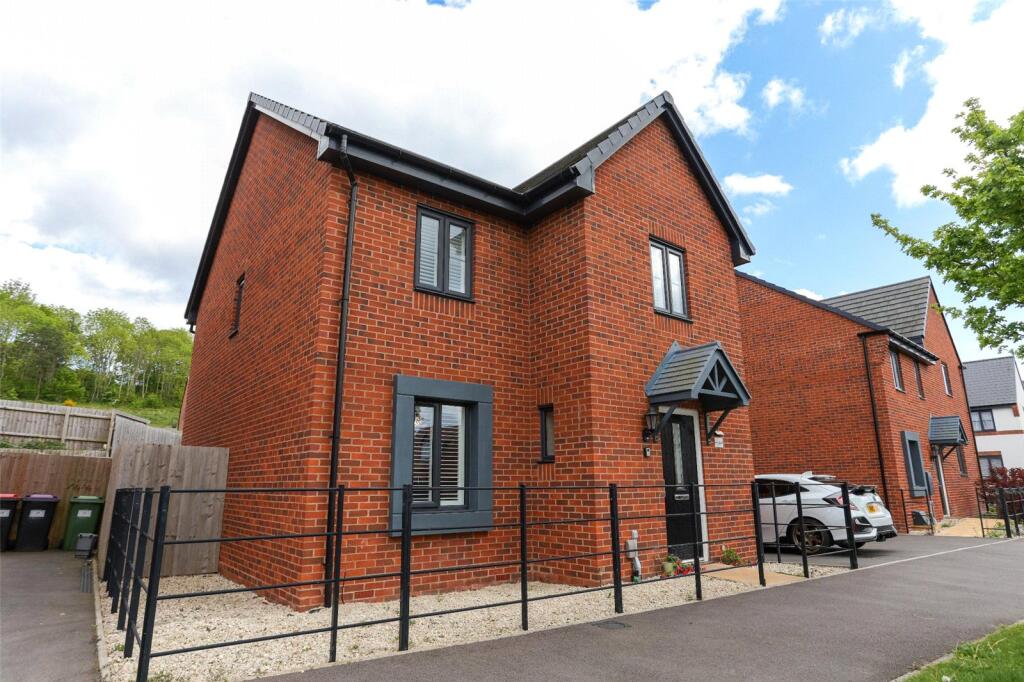
House to rent
Dawley, The Rock, Lawley and Overdale
4 bedrooms·3 bathrooms
1.748 €/mo
Listed Sep 3, 2026
About this listing
This spacious detached four-bedroom family home in the sought-after Lawley area of Telford offers ideal living space and is perfectly placed for local amenities and reputable schools. Telford town centre is just a short distance away and there is excellent road access onto the M54.
The ground floor opens with a bright welcoming entrance hallway featuring a convenient guest cloakroom/WC. The lounge benefits from a front-facing double-glazed window, letting in lots of natural light.
At the heart of the home, the open-plan kitchen and dining room boasts an attractive range of modern units, an integrated gas hob, and an electric oven, with French doors extending the living space out to the rear patio. A separate, dedicated utility room provides extra storage and laundry space.
Upstairs, the first floor comprises four well-proportioned bedrooms, master with en-suite, alongside a family bathroom.
Outside, a driveway provides off-road parking and leads to a garage. To the rear, the garden features a patio area perfect for outdoor dining and entertaining, leading onto a lawned area.
£1,500 PCM & £1,500 DEPOSIT
VIDEO TOUR VIEWING AVAILABLE SHORTLY. VISIT OUR WEBSITE TO COMPLETE YOUR APPLICATION FORM.
Mobile coverage is limited from four major networks*
Ultrafast Full Fibre Broadband*
All services are mains connected*
Driveway Parking
*Results provided by Ofcom and correct at time of listing
Entrance Hall
Cloaks/WC
Lounge
4.6m x 3.4m
Kitchen/Dining Room
5.8m x 2.9m
Utility Room
1.8m x 1.3m
First Floor Landing
Master Bedroom
3m x 2.7m
En Suite Shower Room
2.2m x 1.8m
Bedroom
3.1m x 3m
Bedroom
2.7m x 2.6m
Bedroom
2.7m x 2m
Bathroom
1.9m x 1.7m
What's included
Garden
Parking
Key Stats
Key Stats
TypeDetached house
Bedrooms4
Bathrooms3
Energy ClassB
HeatingAsk Agent
Deposit1.748 €
MunicipalityDawley
Location
Map loading soon
Neighborhood data on demand
Nearby essentials will load when this section comes into view.