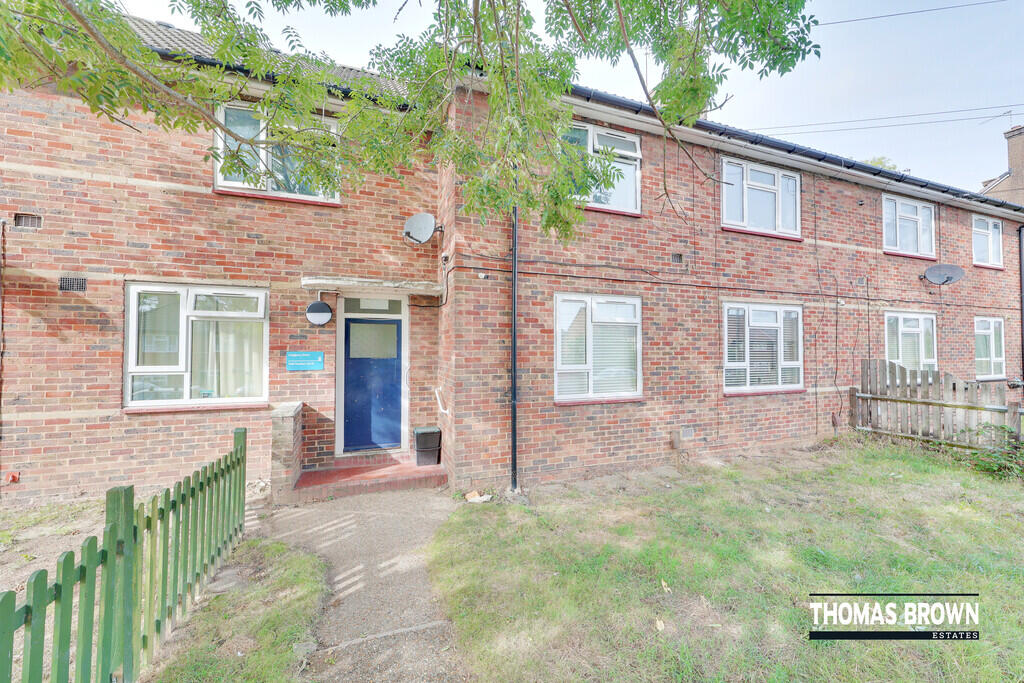
1-bed apartment for sale
Orpington, Scadbury, St Paul's Cray
1 bedroom·1 bathroom
237.009 €
Listed Oct 6, 2026
About this listing
Thomas Brown Estates are delighted to present this deceptively spacious one double bedroom first floor flat, boasting a private rear garden, covered balcony and a convenient location within walking distance of local shops and St. Mary Cray Station.
The accommodation comprises a communal entrance with stairs leading to a private entrance hall, a spacious lounge/dining room, fitted kitchen, double bedroom, recently fitted family bathroom and a covered balcony.
Externally, the property benefits from a private rear garden, providing valuable outdoor space, while ample on-street parking is available to the front.
Longbury Drive is ideally situated close to well-regarded local schools, shops and bus routes, with St Mary Cray Station within walking distance, providing convenient transport links. This property would make an excellent purchase for first-time buyers, downsizers or investors alike.
To arrange a viewing and fully appreciate what this property has to offer, please contact Thomas Brown Estates.
Communal Entrance: Stairs to first floor.
Entrance Hall: Composite door to side, storage cupboard, tile effect flooring, radiator.
Lounge: 14' 02" x 12' 07" (4.32m x 3.84m). Double glazed window to front, carpet, radiator.
Kitchen: 12' 08" x 8' 01" (3.86m x 2.46m). Range of matching wall and base units with worktops over, stainless steel sink and drainer, integrated oven, integrated gas hob, space for fridge/freezer, space for washing machine, double glazed window to rear, tile effect flooring.
Bedroom: 12' 08" x 9' 05" (3.86m x 2.87m). Double glazed window to front, carpet, radiator.
Bathroom: WC, wash hand basin in vanity unit, bath with shower attachment, double glazed opaque window to rear, tile effect flooring, heated towel rail.
Other Benefits Include:
Garden
Balcony: 7' 09" x 6' 10" (2.36m x 2.08m). (L-shaped). Storage cupboard.
On Road Parking
Double Glazing
Central Heating System
Leasehold: 87 years remaining.
Service Charge & Ground Rent: As advised by Vendor. Service Charge & Ground Rent (inc. Building Insurance): £450 per 6 months. **Please note these charges may be subject to reviews and this should be verified by your solicitor.
What's included
Balcony
Bedrooms1
Bathrooms1
SubtypeStandard flat
HeatingGas Central
MunicipalityOrpington
Location
Map loading soon
Neighborhood data on demand
Nearby essentials will load when this section comes into view.
Listed on
Mortgage calculator
Estimated monthly payment
1.174 €/mo
Down payment10 % · 23.701 €
23.701 €213.308 € loan
Term
Total repayable352.068 €
Interest rate4.40 %
Representative estimate · Landomo is not a mortgage broker. · Rates updated April 2026