House for sale
Warrington
3 bedrooms·1 bathroom
200.559 €
Listed Oct 1, 2026
About this listing
This property is both Freehold and Leasehold
Being Sold via Secure Sale online bidding. Terms & Conditions apply. Starting Bid £170,000
PATTINSON AUCTION are working in Partnership with the marketing agent on this online auction sale and are referred to below as 'The Auctioneer'. Please be aware that any enquiry, bid or viewing of the subject property will require your details being shared between both the marketing agent and The Auctioneer in order that all matters can be dealt with effectively. This auction lot is being sold either under conditional (Modern) or unconditional (Traditional) auction terms and overseen by the auctioneer in partnership with the marketing agent. Full clarification is available upon request or by notification within the legal pack. The property is available to be viewed strictly by appointment only via the Marketing Agent or The Auctioneer. VIEWING THE PROPERTY PRIOR TO BIDDING IS ADVISED. Bids can be made via The Auctioneers or the Marketing Agents website. Don’t miss your chance to view! **Contact us now to arrange a viewing**
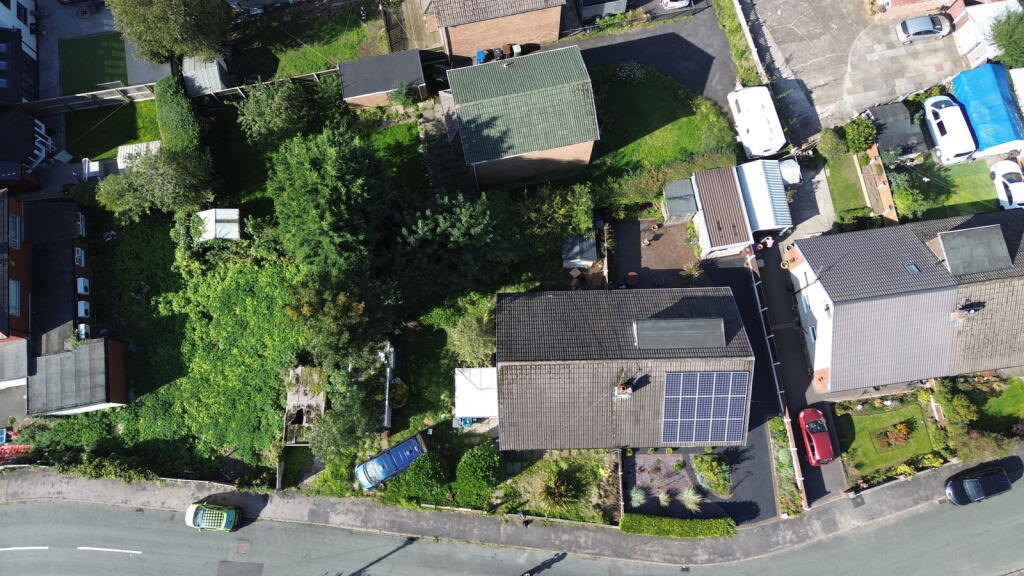
Discover this three-bedroom semi-detached home, nestled within a popular Lowton development, offering a blend of comfort and convenience.
Upon entering, you are greeted by a lounge, measuring a generous 4.22m x 3.64m (13'10" x 11'11"), providing space for relaxation. The kitchen, at 4.01m x 2.38m (13'1" x 7'9"), seamlessly connects to a conservatory, 2.49m x 2.74m (8'2" x 8'11"), which features French doors opening directly onto the rear garden, perfect for indoor-outdoor living.
The ground floor also hosts two bedrooms: Bedroom One, 2.87m x 3.65m (9'4" x 11'11"), and Bedroom Two, 2.87m x 3.4m (9'4" x 11'1"). A bathroom, 1.73m x 2.35m (5'8" x 7'8"), completes the ground floor accommodation. Ascend to the first floor to find Bedroom Three, measuring 4.46m x 3.41m (14'7" x 11'2"), offering flexibility and ample space.
Externally, the property benefits from a garden, ideal for outdoor enjoyment and entertaining. A driveway, leading to a single garage. The home is equipped with gas central heating, and benefits from mains electricity and water supply.
Situated in a sought-after location, this home offers easy access to local amenities, including shops and schools. Excellent transport links are also readily available, making this a wonderfully connected place to live.
This property offers a fantastic opportunity to create a comfortable home in a desirable area. Contact us today to arrange a viewing and experience all this delightful home has to offer.
What's included
Garage
Parking
TypeSemi-detached house
Bedrooms3
Bathrooms1
HeatingDouble Glazing, Gas Central
Location
Map loading soon
Neighborhood data on demand
Nearby essentials will load when this section comes into view.
Listed on
Mortgage calculator
Estimated monthly payment
993 €/mo
Down payment10 % · 20.056 €
20.056 €180.503 € loan
Term
Total repayable297.923 €
Interest rate4.40 %
Representative estimate · Landomo is not a mortgage broker. · Rates updated April 2026