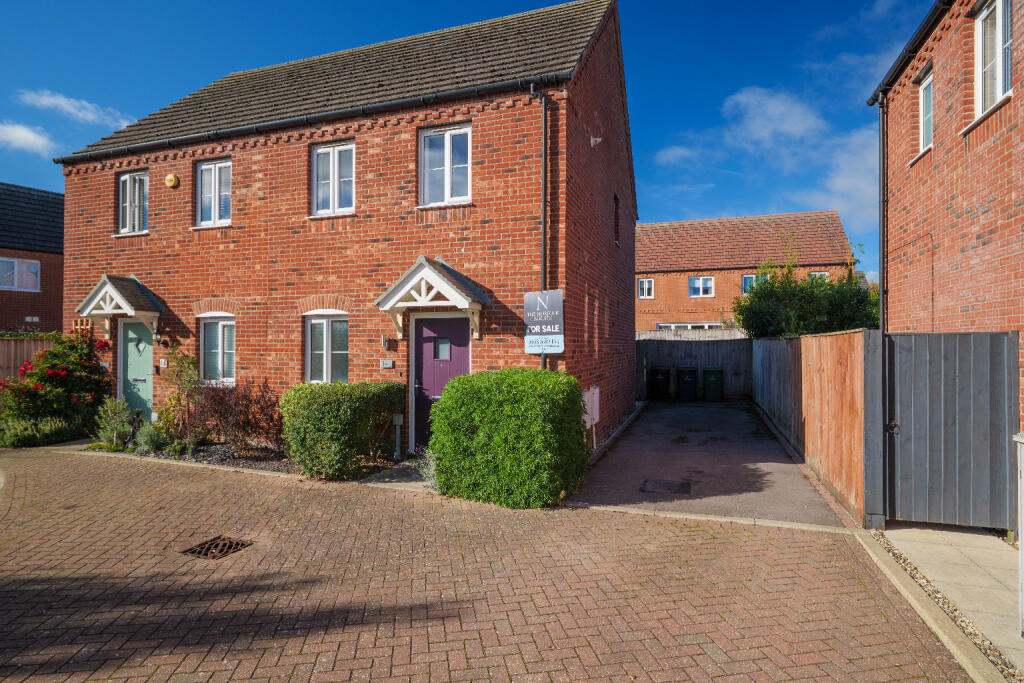
House for sale
Peterborough
2 bedrooms·1 bathroom
235.952 €
Listed Oct 7, 2026
About this listing
The Norfolk Agents are delighted to present this well-presented two bedroom semi-detached home, built in 2017 and situated in a popular residential area within easy reach of Swaffham town centre. Offering modern and well-planned accommodation throughout, the property would make an ideal first time purchase, investment or home for those looking for something easy to maintain.
ACCOMMODATION
The property is entered via an entrance hall with stairs rising to the first floor and access to a useful cloakroom/WC.
The heart of the home is the open plan kitchen, dining and living space, creating a bright and sociable area for both everyday living and entertaining. The kitchen provides a practical working space, while the dining and living areas enjoy views towards the rear garden. Patio doors open directly onto the garden, allowing the outside space to become an extension of the living accommodation during the warmer months.
To the first floor are two well-proportioned double bedrooms, both served by a family bathroom.
OUTSIDE
To the side of the property is a private driveway providing off-road parking. The rear garden is fully enclosed, offering a pleasant and private outdoor space with plenty of scope for seating and enjoying the garden.
LOCATION
The property is situated in a popular residential area of Swaffham, within easy reach of the town centre. Swaffham offers a good range of independent shops, supermarkets, cafés, restaurants and everyday amenities, as well as the historic Market Place and weekly market. The town is also well placed for access to the surrounding countryside and nearby towns.
SERVICES
Mains electricity, mains drainage, mains water and gas central heating.
TENURE - Freehold
COUNCIL TAX - B
EPC - B
1. To comply with the Money Laundering Regulations, we must verify your identification documents and source of funds. These checks are carried out by Coadjute, a regulated third-party provider. A £45 fee (+ VAT) per client applies to cover administration and verification, payable at the outset.
2. While we endeavour to make our sales details fair, accurate and reliable, they are only a general guide to the property. If there is any point which is of particular importance to you, please contact the office and we will be pleased to make further investigations.
3. The measurements indicated are supplied for guidance only.
4. Please note we have not tested the services or any of the equipment or appliances in this property. We strongly advise prospective buyers to commission their own survey or service reports before finalising their offer to purchase.
5. THESE PARTICULARS ARE ISSUED IN GOOD FAITH BUT DO NOT FORM PART OF ANY OFFER OR CONTRACT. THE MATTERS REFERRED TO IN THESE PARTICULARS SHOULD BE INDEPENDENTLY VERIFIED BY PROSPECTIVE BUYERS OR TENANTS. THE NORFOLK AGENTS LIMITED NOR ANY OF ITS EMPLOYEES HAS ANY AUTHORITY TO MAKE OR GIVE ANY REPRESENTATION OR WARRANTY WHATSOEVER IN RELATION TO THIS PROPERTY.
What's included
Garden
Parking
TypeSemi-detached house
Bedrooms2
Bathrooms1
Energy ClassB
HeatingAsk Agent
Location
Map loading soon
Neighborhood data on demand
Nearby essentials will load when this section comes into view.
Listed on
Mortgage calculator
Estimated monthly payment
1.168 €/mo
Down payment10 % · 23.595 €
23.595 €212.357 € loan
Term
Total repayable350.498 €
Interest rate4.40 %
Representative estimate · Landomo is not a mortgage broker. · Rates updated April 2026