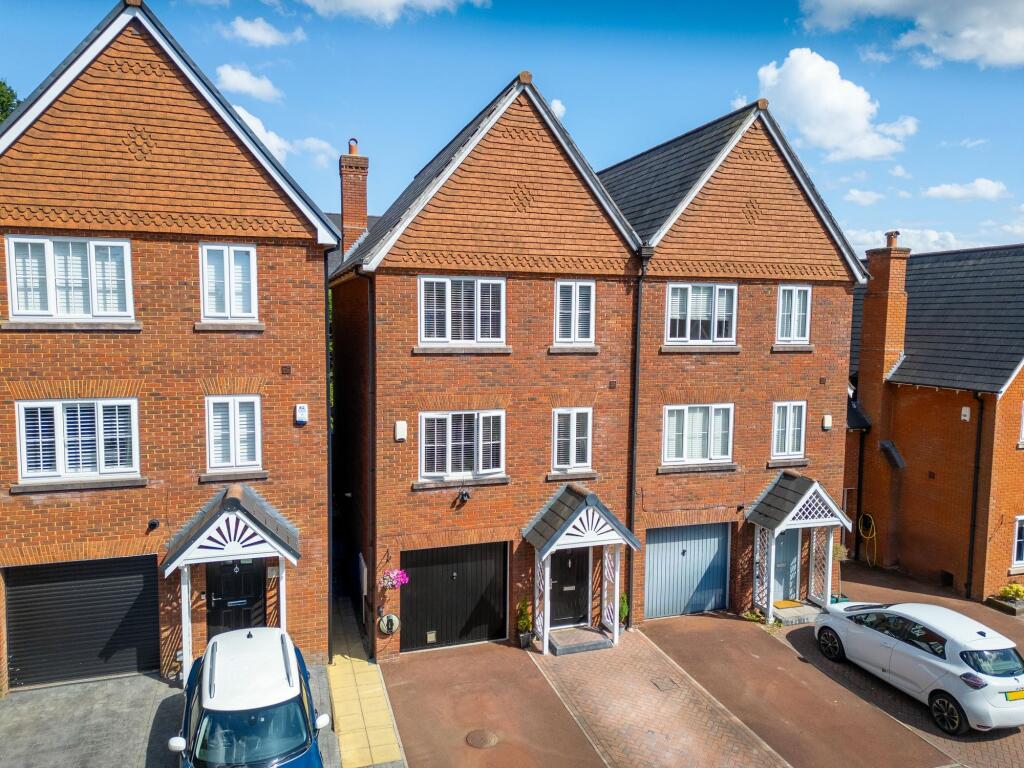
House for sale, 157 m²
Warrington, Winwick Park, Winwick
4 bedrooms·3 bathrooms
512.148 €
3.262 €/m²
Listed Jul 31, 2026
About this listing
Nestled within a prestigious development, this immaculate four-bedroom semi-detached house offers an exceptional standard of living across approximately 1700 sq ft of thoughtfully designed accommodation. Constructed by Countryside Homes, the property showcases a harmonious blend of contemporary elegance and practical family living, with many high-quality fixtures and fittings included throughout.
The heart of the home is a fabulous open plan family room, seamlessly connecting to a bespoke contemporary kitchen complete with sleek granite worktops and integrated appliances, perfect for both relaxed family meals and sophisticated entertaining. Each of the four spacious bedrooms features fitted wardrobes, providing ample storage and a sense of refined order.
The property benefits from a private rear aspect, ensuring peace and privacy, and is presented to an exceptional standard, ready for immediate occupation. With a freehold title, this stunning home represents a rare opportunity to acquire a truly special residence in a sought-after location.
The outside space complements the interior perfectly, offering a private and beautifully landscaped rear garden that provides an ideal setting for al fresco dining, entertaining guests, or simply enjoying the peaceful surroundings. The property also features a driveway with space for upto two vehicles, as well as a garage for additional storage or parking.
Residents of this exclusive development enjoy access to nearby green spaces and countryside walks, making it an excellent choice for families and those who appreciate outdoor pursuits. This remarkable home combines luxurious living with practical outdoor space, all within easy reach of excellent local amenities, reputable schools, and convenient transport links, making it the perfect choice for discerning buyers seeking comfort, style, and a premium lifestyle.
KITCHEN/DINER
4.86m x 3.16m
FAMILY AREA
4.92m x 2.15m
LOUNGE
4.26m x 3.02m
STUDY AREA
2.42m x 2.77m
BEDROOM TWO
3.38m x 3.33m
SHOWER ROOM
1.35m x 2.04m
MAIN BEDROOM
13.5m x 9.11m
EN-SUITE
2.54m x 1.5m
FAMILY BATHROOM
1.66m x 1.77m
BEDROOM THREE
2.36m x 2.71m
BEDROOM FOUR
2.29m x 2.69m
Parking - Driveway
What's included
Parking
Key Stats
Key Stats
TypeSemi-detached house
Living Area157 m²
Bedrooms4
Bathrooms3
HeatingGas Central
Location
Map loading soon
Neighborhood data on demand
Nearby essentials will load when this section comes into view.
Listed on
Mortgage calculator
Estimated monthly payment
2.536 €/mo
Down payment10 % · 51.215 €
51.215 €460.933 € loan
Term
Total repayable760.777 €
Interest rate4.40 %
Representative estimate · Landomo is not a mortgage broker. · Rates updated April 2026