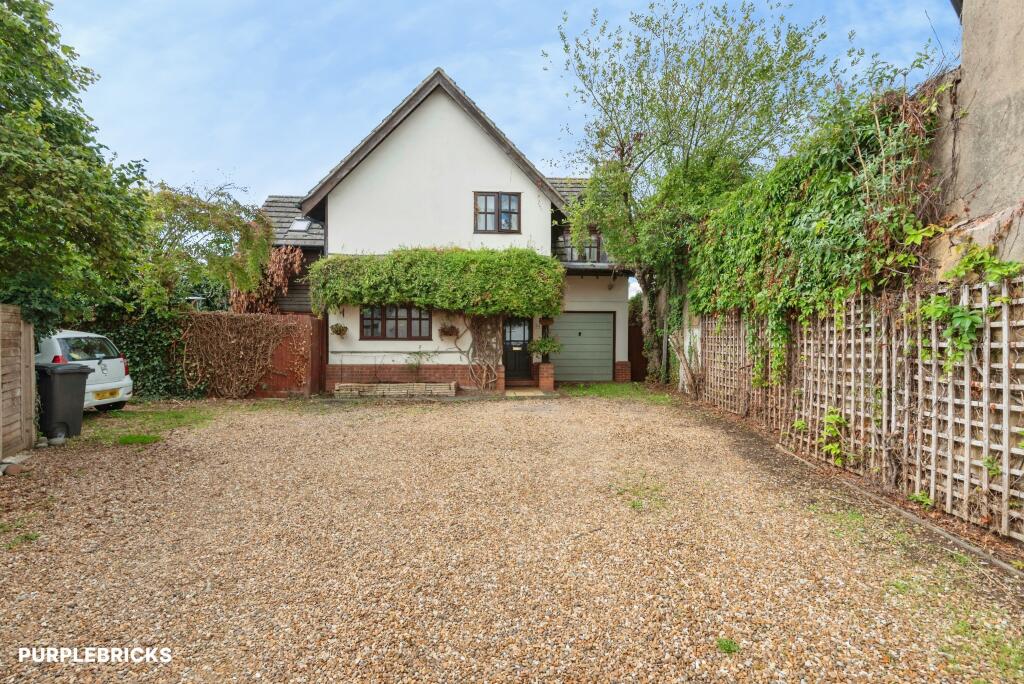
House for sale
Biggleswade, Central Bedfordshire
4 bedrooms·2 bathrooms
651.775 €
Listed Sep 18, 2026
About this listing
The Property
Four-bedroom detached home with scope to make it your own
A four-bedroom detached home in a sought-after Biggleswade location, offering generous living space, four bedrooms, a garage and an enclosed rear garden.
The property offers a well-proportioned layout and would benefit from some updating, giving a new owner the opportunity to refresh and personalise the home to suit their own style.
At the heart of the property is a spacious 28'1 x 11'5 lounge/diner, narrowing to 7'9. A feature open brick fireplace adds character, while French doors open directly onto the rear garden.
The 13'6 x 9'3 fitted kitchen, narrowing to 5'10, includes a range of wall and base units, a breakfast bar and space for a washing machine, dishwasher and fridge/freezer. A ground-floor cloakroom completes the downstairs accommodation.
Upstairs, there are four bedrooms, including the 14'4 master bedroom, which has built-in wardrobes and an en-suite shower room. Bedroom two is an impressive 17'3 x 11'5 and benefits from two Velux windows. A four-piece family bathroom completes the first floor.
Outside, the gravelled front garden provides off-road parking for up to four vehicles, with gated access to the rear and a single garage with power and lighting.
The enclosed rear garden is mainly laid to slate chips, with a large paved patio, mature shrubs and trees, an outside tap and gated side access.
Biggleswade offers a range of local amenities, including Saxon Pool and Leisure Centre. The town also provides access to the A1(M) and a mainline railway station with services towards London King's Cross.
Property Description Disclaimer
This is a general description of the property only, and is not intended to constitute part of an offer or contract. It has been verified by the seller(s), unless marked as "draft". Purplebricks conducts some valuations online and some of our customers prepare their own property descriptions, so if you decide to proceed with a viewing or an offer, please note this information may have been provided solely by the vendor, and we may not have been able to visit the property to confirm it. If you require clarification on any point then please contact us, especially if you’re traveling some distance to view. All information should be checked by your solicitor prior to exchange of contracts.
Successful buyers will be required to complete anti-money laundering and proof of funds checks. The current non-refundable cost is £80 inc. VAT per offer. You’ll need to pay this to Purplebricks and complete all checks before we can issue a memorandum of sale. The cost includes obtaining relevant data and any manual checks and monitoring which might be required.
What's included
Garage
Parking
Fireplace
TypeDetached house
Bedrooms4
Bathrooms2
HeatingGas Central
MunicipalityBiggleswade
Location
Map loading soon
Neighborhood data on demand
Nearby essentials will load when this section comes into view.
Listed on
Mortgage calculator
Estimated monthly payment
3.227 €/mo
Down payment10 % · 65.178 €
65.178 €586.597 € loan
Term
Total repayable968.187 €
Interest rate4.40 %
Representative estimate · Landomo is not a mortgage broker. · Rates updated April 2026