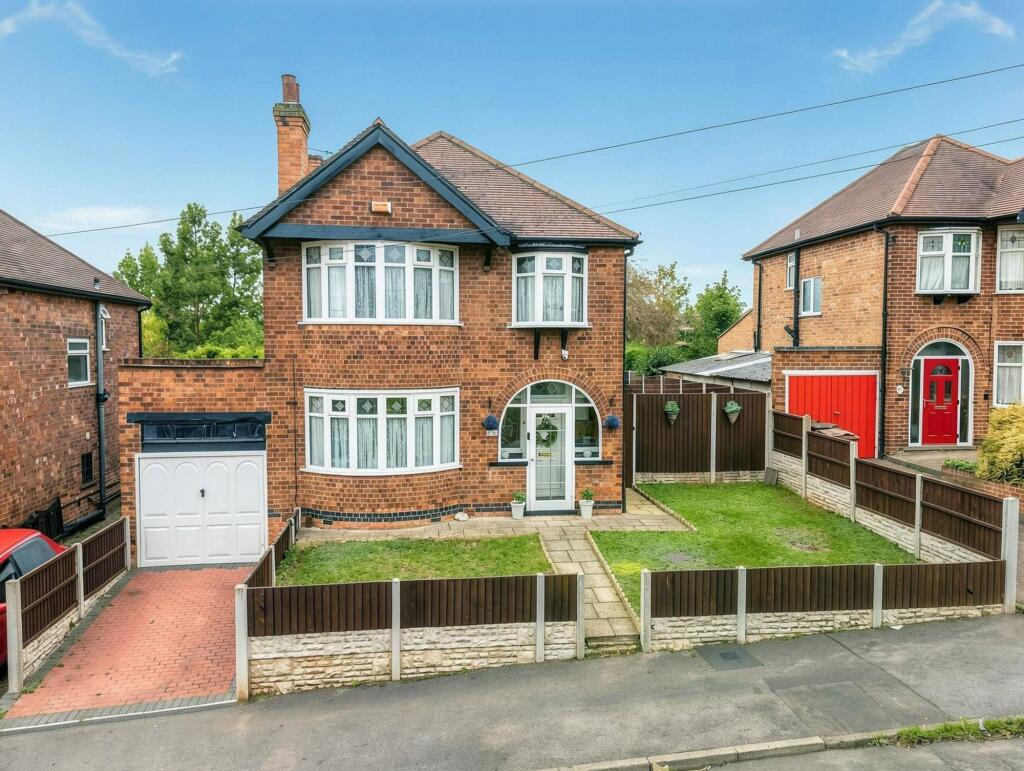
House for sale, 150 m²
Gedling
3 bedrooms·1 bathroom
418.770 €
2.791 €/m²
Listed Oct 20, 2026
About this listing
A wonderful opportunity to acquire this well-presented, extended and traditional detached home positioned on a generous plot within a convenient setting. Perfectly arranged for family living, the property provides remarkably versatile, bright and spacious accommodation adapted to cater for every stage of busy household life. Situated close to amenities, schools and bus routes - daily convenience is right on your doorstep.
The ground floor opens via a practical entrance porch that leads directly into a warm and welcoming hallway finished with half-panelled walls, charming decorative flooring, valuable understairs storage and a handy cloakroom/WC. The heart of the daytime living space is a dual-aspect through lounge complete with an attractive front bay window, a focal fireplace and wood-effect flooring. This reception room offers plentiful space for relaxed seating, with the front bay area currently serving as an ideal home office setup.
To the rear, an extended L-shaped dining kitchen forms an outstanding culinary hub, featuring shaker-style cabinetry complemented by wood-effect work surfaces, integrated cooking appliances, an integrated washing machine and room for freestanding appliances. Two overhead roof lights flood the space with natural light, accompanied by practical side access to the garden and distinct decorative tile-effect flooring. There is ample room for a family dining table, with patio doors opening out into a spacious, light-filled conservatory. Overlooking the rear garden and enhanced with wood-effect flooring, this conservatory creates an idyllic retreat to unwind throughout the seasons.
The first-floor landing features a side window introducing natural daytime illumination and gives access to three well-proportioned bedrooms. The principal bedroom is a generously sized double overlooking the quiet rear aspect. The second bedroom is another good-size double showcasing an elegant front bay window, while the third single bedroom enjoys elevated front views alongside convenient loft access. Completing the interior is a four-piece family bathroom suite, comprising a double-ended bath, a vanity wash basin with fitted storage, decorative tile-effect flooring and a separate shower cubicle equipped with a dual-head electric rainfall shower.
A stand-out feature of this property is the generously sized west-facing rear garden that backs partially onto leafy green space, basking in afternoon and evening sunshine. The garden provides a paved patio for outdoor dining, lawn and an detached conservatory outbuilding. Further enhancing the plot is a paved hardstanding area to the side with secure pedestrian gated access, offering possible potential to extend the current accommodation (subject to necessary planning permissions). A detached garage with supplementary rear storage and a block-paved driveway complete this family home.
EPC Rating: D
Entrance Hallway
2.4m x 3.78m
Ground Floor WC
0.77m x 0.99m
Lounge
2.07m x 3.63m
Kitchen Area
2.32m x 3.9m
Dining Kitchen
2.46m x 5.98m
Conservatory
3.41m x 5.66m
Bedroom One
3.63m x 4.63m
Bedroom Two
3.29m x 3.62m
Bedroom Three
2.34m x 2.37m
Bathroom
2.34m x 2.47m
Garage
2.26m x 8.88m
Outbuilding/Conservatory
2.74m x 3.48m
Parking - Garage
Parking - Driveway
Disclaimer
These particulars are produced in good faith and are set out as a general guide only. Please note that all measurements quoted are approximate and are the maximum measurements for the space. Floor plans are for illustrative purposes only. Services have not been tested.
David James Estate Agents have established professional relationships with third-party suppliers for the provision of services to Clients. As remuneration for this professional relationship, the agent receives referral commission from the third-party company. David James Estate Agents receives the following commission from each third party supplier on a per referral basis:
All Moves UK Ltd: 18% including VAT of the invoice total (£107 including VAT average)
MoveWithUs Limited: £188 including VAT (average)
What's included
Garage
Parking
Fireplace
TypeDetached house
Living Area150 m²
Bedrooms3
Bathrooms1
Energy ClassD
HeatingGas Central
MunicipalityGedling
Location
Map loading soon
Neighborhood data on demand
Nearby essentials will load when this section comes into view.
Listed on
Mortgage calculator
Estimated monthly payment
2.074 €/mo
Down payment10 % · 41.877 €
41.877 €376.893 € loan
Term
Total repayable622.068 €
Interest rate4.40 %
Representative estimate · Landomo is not a mortgage broker. · Rates updated April 2026