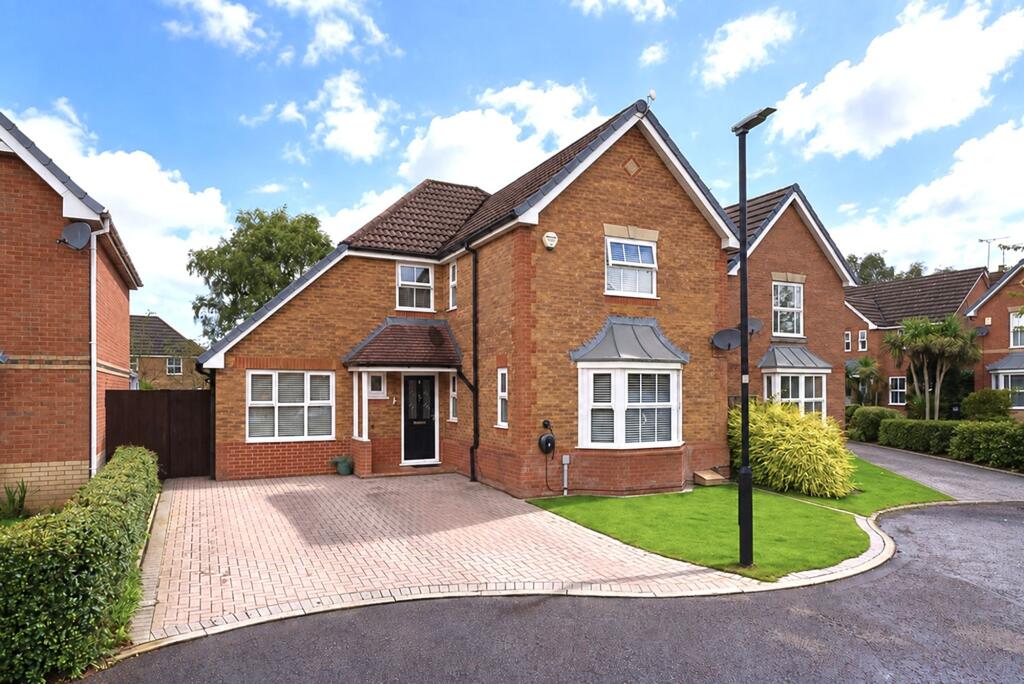
House for sale, 141 m²
Preston
4 bedrooms·3 bathrooms
495.493 €
3.515 €/m²
Listed Sep 21, 2026
About this listing
A Four-Bedroom Detached Home with Orangery and Landscaped Garden in Euxton. Arnold & Phillips Chorley are proud to present this well-appointed four-bedroom detached home, offering approximately 1,521 sq ft of thoughtfully arranged accommodation in Euxton. Its particular appeal lies in the way the principal living spaces flow from a bay-fronted lounge through the kitchen and into a glazed orangery, creating a practical yet sociable setting for day-to-day life and occasions at home alike. Designed for Everyday Living. The approach introduces a smart brick-built home with driveway parking, while the entrance hall provides a central point from which the ground floor unfolds. To the front, the lounge enjoys a bay window and offers a more settled space away from the rear entertaining areas. Alongside it, the separate dining room provides a useful setting for more formal meals, celebrations or a flexible additional reception space. A ground-floor WC adds further everyday convenience. To the rear, the kitchen and orangery form the natural focal point of the home. The orangery has a self-cleaning glass roof and broad garden-facing glazing, giving the room a bright connection with the patio and lawn beyond. It is a versatile extension of the main accommodation, equally suited to relaxed seating, dining or simply enjoying the garden throughout the changing seasons.
Kitchen & Dining. The kitchen is fitted with cream cabinetry, dark work surfaces and a central island incorporating an inbuilt wine fridge. The vendor advises that the specification includes a Rangemaster Professional+ cooker and an integrated Indesit dishwasher. A utility room sits conveniently alongside the kitchen, helping to keep household routines separate from the principal entertaining space. The kitchen’s position between the dining room and orangery makes it especially easy to move between quieter meals, larger gatherings and garden use without losing the practical separation of each area.
Bedrooms & Bathrooms. The first floor provides four bedrooms arranged around the central landing. The principal bedroom is a particularly comfortable double room with fitted wardrobes and its own en-suite shower room. Bedroom two also benefits from fitted storage, while bedrooms three and four provide further flexible accommodation for sleeping, home working, dressing or hobbies. A family bathroom serves the remaining bedrooms and is fitted with both a bath and separate shower enclosure. In total, the home provides an en-suite shower room, family bathroom and ground-floor WC.
Outside. The rear garden has been arranged around a paved patio and lawn, offering space for outdoor dining, play and quieter moments outside. The vendor advises that lighting is installed along the fencing and within the planted rear border, illuminating the garden and its planting through a remote wireless switch. To the front, there is driveway parking and a Pod Point electric vehicle charger. A Ring Doorbell is also installed.
Location & Lifestyle. Euxton combines a village setting with convenient access to the wider Chorley area and surrounding Lancashire towns. Everyday shops, services and places to eat can be found within Euxton and nearby Chorley, while larger retail and leisure provision is available around Buckshaw Village and Chorley town centre. Local green spaces and countryside walks offer an easy change of pace from day-to-day routines. Euxton Balshaw Lane railway station provides a useful rail connection, and the area is well placed for access towards the M6, M61 and M65 motorway networks.
Viewing Summary.
Combining four-bedroom accommodation, a separate front lounge, dining room, well-equipped kitchen and a particularly inviting glazed orangery, this is a home arranged for both practical routines and time spent together. The landscaped garden lighting, EV charging point and useful utility provision add further everyday appeal. Early viewing is advised to appreciate the space and setting first-hand.
………………………………………….
Every care has been taken in preparing these property particulars; however, they are intended as a general guide only and their accuracy cannot be guaranteed. Any matter of particular importance should be independently verified by prospective purchasers before proceeding. These particulars do not form part of any offer or contract. Arnold & Phillips Chorley has not verified the property’s tenure, and buyers should ask their solicitor to confirm this. References to appliances, fixtures and fittings do not imply that they are in working order, and photographs are for illustrative purposes only; items shown may not be included in the sale. All measurements and dimensions are approximate.
What's included
Parking
TypeDetached house
Living Area141 m²
Bedrooms4
Bathrooms3
HeatingGas Central
Location
Map loading soon
Neighborhood data on demand
Nearby essentials will load when this section comes into view.
Listed on
Mortgage calculator
Estimated monthly payment
2.453 €/mo
Down payment10 % · 49.549 €
49.549 €445.944 € loan
Term
Total repayable736.037 €
Interest rate4.40 %
Representative estimate · Landomo is not a mortgage broker. · Rates updated April 2026