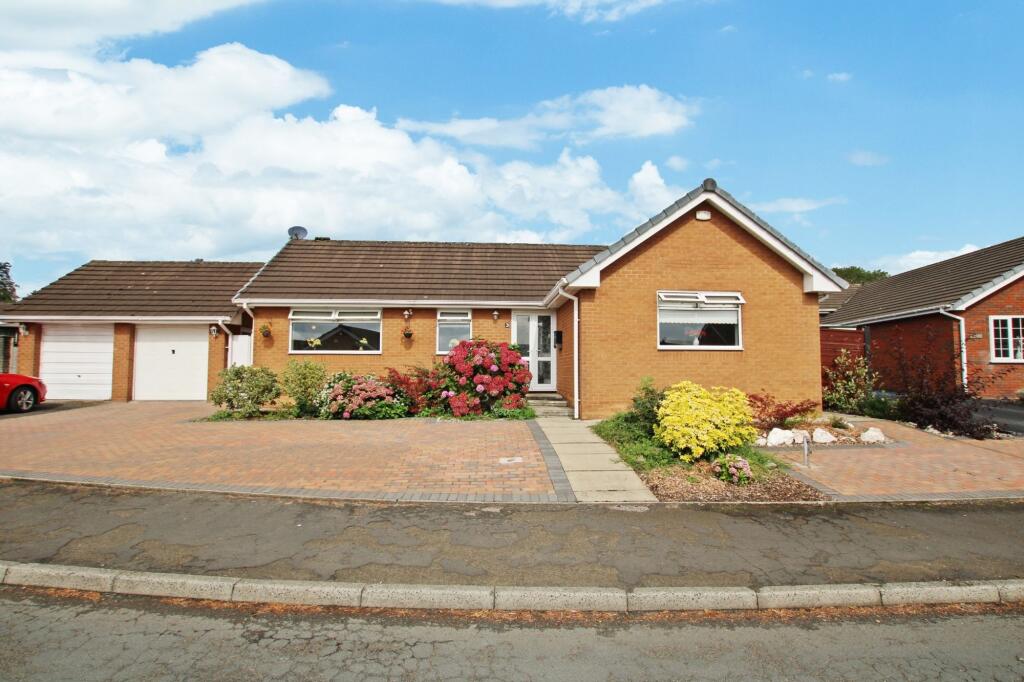
House for sale, 83 m²
Wigan
3 bedrooms·2 bathrooms
311.777 €
3.757 €/m²
Listed Nov 5, 2026
About this listing
A REMARKABLE OPPORTUNITY TO ACQUIRE THIS INCREDIBLE FAMILY HOME, this three bedroom TRUE BUNGALOW is primely situated in a highly sought after residential area, very well placed for all your local amenities and transport links as well as close proximity to the Parsonage Retail park featuring all your popular shops and supermarkets and within only a short drive away from Hindley, Atherton & Westhoughton. This property boasts being on an IMPRESSIVE corner plot, complimented by a USEFUL GARAGE and PHENOMENAL SOUTH FACING rear garden along with TWO fantastic reception rooms, THREE bedrooms with ENSUITE serving the master. This property is bursting with character and elegance and offers deceptive space throughout creating that forever home for your family to make everlasting memories in. Viewings are highly recommended to appreciate what this home has to offer!
EPC Rating: D
Entrance Hallway (2.07m x 3.19m)
Welcoming you into this impressive family home, you will find yourself entering a porch and separate hallway - very bright and airy as you approach into the property which sets the tone for the rest of the home. Tasteful décor, fitted carpets and gas central heating radiator. A double storage cupboard and access into the loft creating a clutter-free environment.
Lounge (3.38m x 5.94m)
A fantastic sized lounge which is the epitome of comfort, warmth and relaxation. Two double glazed windows to the front aspect allowing plenty of natural light to flood through the residence - the perfect room for relaxing and entertaining. Carpeted flooring, electric fire, two downlights and warmed by two gas central heating radiators.
Kitchen/Diner (2.6m x 5.95m)
A contemporary fitted kitchen designed meticulously for practicality and functionality with ample space for dining. Well equipped with a wide range of dark oak wood wall and base units and marble effect worktops over featuring an array of integrated appliances including oven, grill, integrated fridge and freezer and overhead extractor hood. Stainless steel sink, tiled flooring and double glazed window to the rear aspect. Composite door leading to the conservatory.
Conservatory (2.96m x 3.49m)
An expansive, spacious conservatory creating an excellent space for further entertainment. Great versatility to be used as another reception room, office/study or children's play room catering for all your family needs. Stylish effect tiled flooring, gas central heating radiator and French patio doors to both side aspects providing accessibility to the stunning outdoors.
Master Bedroom (3.84m x 3.19m)
A fabulous and spacious master bedroom served by an en-suite bathroom. Stylish fitted wardrobes with drawers, mirror and spotlighting enhancing the space. Fitted carpets, double glazed window to the front aspect and two overhead downlights.
Ensuite (1.16m x 2.92m)
A well maintained ensuite bathroom consisting of; walk in shower cubicle, WC and wash basin with vanity unit, double glazed window to the side aspect and gas central heating radiator.
Bedroom 2 (3.67m x 2.77m)
Another well proportioned and spacious double bedroom making an ideal guest room for visitors complimented with fitted furnishings with fitted wardrobes, overhead cupboards and bedside cabinets - allowing a fantastic use of space and a clutter free environment. Fitted carpets, neutral décor and double glazed window to the rear aspect with a spectacular outlook of the rear outdoor garden.
Bedroom 3 (2.26m x 3.28m)
Completing the internal bedroom accommodation on offer is a bright and neutral room with double glazed window to rear aspect, would make an ideal office or study room for those who needed added privacy when working from home. Gas central heating radiator, fitted carpets and overhead fitted cabinets.
Bathroom (1.75m x 2.93m)
A stylish three piece family bathroom, tastefully completed with a pedestal wash basin, WC, bath with shower over and chrome fixings and fixed overhead unit, double glazed window to the side aspect. Ceiling spotlights.
Garden
Beautifully positioned on a large corner-plot, this fantastic family home boasts an extensive block paved driveway for multiple vehicles. Mature shrubs, borders and plants are surrounded which increases the properties kerb appeal to the front, access to the rear via a side gate to both sides and garage. Stepping outside to the rear can be found a further garden mainly laid to lawn, with lovely patio area - fenced around and not overlooked enhancing the privacy of the property. Great space to both sides of the garden area - perfect for additional storage. The garage has electric power and terrific storage space with up and over door.
Parking - Garage
Parking - Driveway
What's included
Garage
Parking
TypeDetached house
Living Area83 m²
Bedrooms3
Bathrooms2
Energy ClassD
HeatingGas Central
Location
Map loading soon
Neighborhood data on demand
Nearby essentials will load when this section comes into view.
Listed on
Mortgage calculator
Estimated monthly payment
1.544 €/mo
Down payment10 % · 31.178 €
31.178 €280.599 € loan
Term
Total repayable463.133 €
Interest rate4.40 %
Representative estimate · Landomo is not a mortgage broker. · Rates updated April 2026