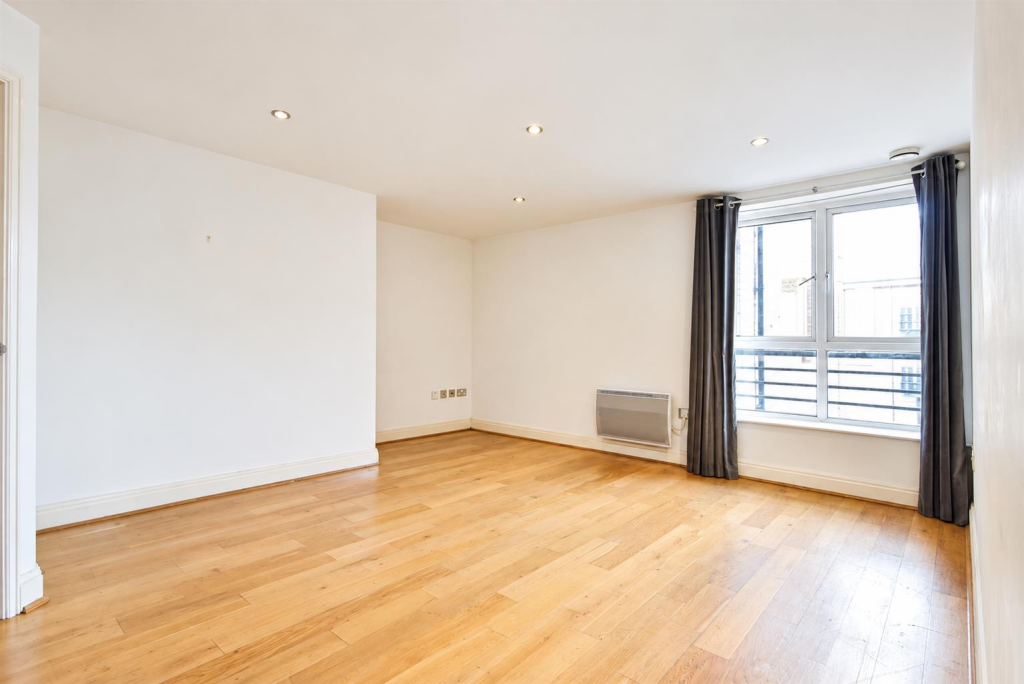
2-bed apartment for sale, 66 m²
Twickenham
2 bedrooms·2 bathrooms
449.748 €
6.815 €/m²
Listed Sep 19, 2026
About this listing
Located within a sought after canalside development in Brentford, this apartment offers a blend of modern living and peaceful canalside surroundings.
The property features two double bedrooms and a spacious reception room, providing plenty of space for both relaxation and everyday living. The accommodation further benefits from an en-suite bathroom to the principal bedroom, along with a separate bathroom.
Further benefits include underground parking for one vehicle, providing secure and convenient parking. The property is also well connected by public transport, with multiple bus routes running along the High Street providing links towards Chiswick, Ealing and surrounding areas. Brentford Station is approximately a 12 minute walk away, offering a direct connection into Central London.
The canalside setting provides a tranquil environment, with the surrounding waterways offering an attractive backdrop for leisurely walks and enjoying the outdoors. The apartment is accessed via a courtyard, with a selection of local cafés and restaurants just moments away.
This property offers an excellent opportunity to enjoy the convenience of modern apartment living while being ideally positioned to make the most of everything Brentford has to offer.
Disclaimer
Information provided in this listing is for general guidance only and should be verified before proceeding. We have not tested any fixtures, fittings, services, or appliances. Measurements are approximate, and the photographs are intended solely as an illustrative guide. The details have been supplied by the client, and we rely on their accuracy.
Photography Disclaimer: Some property photographs have been professionally enhanced using AI-assisted editing to improve lighting, exposure, colour and clarity. No material features of the property have been added, removed or altered. Images are intended to provide a fair and accurate representation of the property.
Hallway -
Bedroom One - 4.77m x 2.72m (15'7" x 8'11") -
Ensuite - 2.34m x 2.27m (7'8" x 7'5") -
Bedroom Two - 3.63m x 2.58m (11'10" x 8'5") -
Bathroom - 2.25m x 1.67m (7'4" x 5'5") -
Reception - 4.66m x 4.43m (15'3" x 14'6") -
Kitchen - 3.03m x 2.29m (9'11" x 7'6") -
Area66 m²
Bedrooms2
Bathrooms2
SubtypeStandard flat
HeatingElectric
Location
Map loading soon
Neighborhood data on demand
Nearby essentials will load when this section comes into view.
Listed on
Mortgage calculator
Estimated monthly payment
2.227 €/mo
Down payment10 % · 44.975 €
44.975 €404.773 € loan
Term
Total repayable668.084 €
Interest rate4.40 %
Representative estimate · Landomo is not a mortgage broker. · Rates updated April 2026