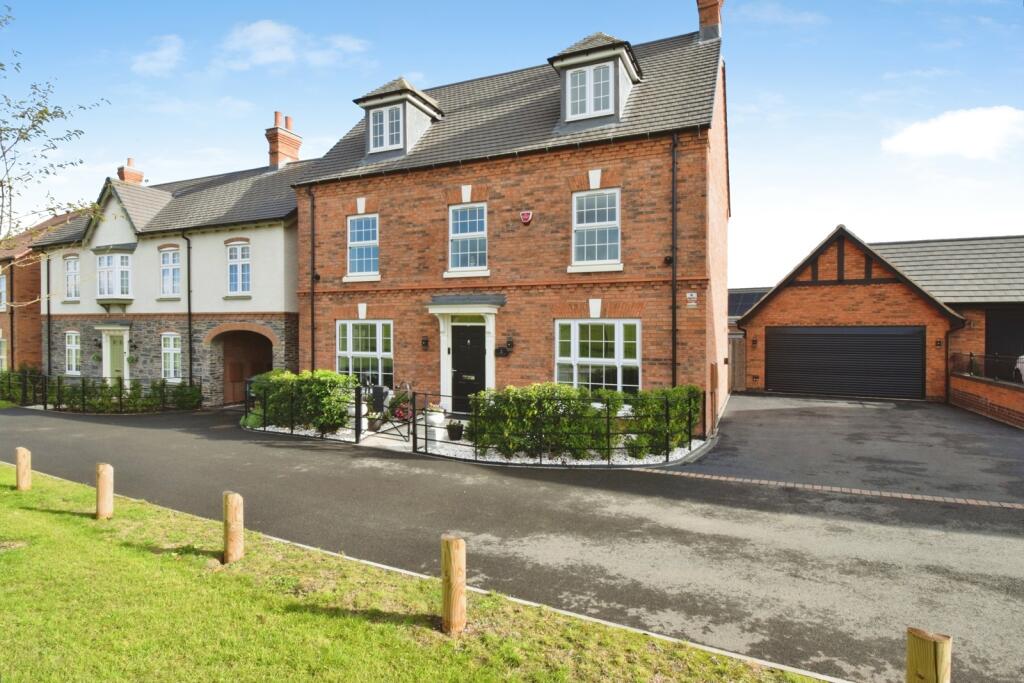
House for sale, 214 m²
Leicester
5 bedrooms·3 bathrooms
800.210 €
3.739 €/m²
Listed Oct 21, 2026
About this listing
STAMP DUTY INCENTIVE: * The vendors are willing to pay 50% (half) of the buyer’s Stamp Duty, making this exceptional modern home even more attractive for prospective buyers!
Key Features
• Stamp Duty Contribution: 50% (half) paid by the current vendors!
• Substantial Accommodation: Spanning an impressive 2,304 sq. ft. (214.0 sq. m) across three floors.
• Up to 5 Bedrooms: Flexible layout with potential for home offices, dressing rooms, or guest suites.
• Showstopper Kitchen/Diner: Huge 26ft open-plan kitchen, living, and dining space with central island.
• Three Bathrooms: Principle en-suite, family bathroom, and top-floor shower room.
• Detached Double Garage: Generous 21ft x 17ft garage offering extensive parking or workshop space.
• Prime Location: Situated in Leicestershire's flagship Broadnook Garden Village with exceptional amenities on your doorstep.
An exceptional opportunity to acquire a breathtaking, brand-new executive home situated in the highly anticipated Broadnook Garden Village. Designed to offer luxury, functionality, and maximum versatility, this substantial residence offers over 2,300 sq. ft. of beautifully light-filled accommodation, finished to an impeccable standard.
Whether you are looking for open-plan social space for family living, dedicated work-from-home areas, or private master suites, this home adapts effortlessly to your lifestyle.
Ground Floor
• Entrance Hallway: A light and welcoming entrance setting the tone for the home.
• Lounge: A spacious main reception room positioned at the front of the home, ideal for evening relaxation.
• Open-Plan Kitchen / Living / Dining Room: The undeniable centerpiece of the property. This expansive room features a central island, modern high-end fittings, and dedicated areas for both formal dining and family seating. Glazed doors lead seamlessly out to the garden, making entertaining an absolute breeze.
• Utility Room & Cloakroom/W.C.: A separate utility room keeps laundry out of sight, accompanied by a clean, modern downstairs W.C.
First Floor
• Bedroom 1 Suite: A opulent principal bedroom featuring a walk-in Dressing Room and a private En-Suite Shower Room.
• Bedroom 3: A great-sized double room overlooking the rear garden.
• Bedroom 4: Another versatile double bedroom situated to the front.
• Family Bathroom: Contemporary suite serving the first-floor bedrooms, complete with modern sanitaryware.
Second Floor
The second floor offers a fantastic self-contained feel, perfect for older children, extended family, or an incredible master floor:
• Bedroom 2: An impressively proportioned top-floor double bedroom.
• Sitting Area: A dedicated lounge/snug area on the landing.
• Dressing Room / Bedroom 5: A versatile room suitable as a 5th bedroom, home office, nursery, or secondary dressing room.
• Shower Room: Independent top-floor shower room.
Outside & Garage.
• Detached Double Garage: Excellent double garaging with overhead storage potential and driveway parking.
• Gardens: Fully enclosed garden space accessed directly from the open-plan kitchen.
Location & Lifestyle: Broadnook Garden Village
Broadnook is Leicestershires premier Garden Village, thoughtfully designed around tree-lined boulevards, extensive green spaces, and modern lifestyle amenities.
• On-Site Amenities: Residents enjoy immediate access to planned village shopping, a high-street supermarket, independent cafes, a village hall, and a local pub/restaurant.
• Schools & Education: Perfect for families, with a brand-new primary school and nursery within walking distance, alongside easy access to prestigious Charnwood secondary schools.
• Outdoors & Leisure: Minutes from pocket parks, open playing fields, allotments, and walking trails connecting into the wider countryside and National Forest.
• Unbeatable Connectivity: Commuting is effortless with immediate access to the A6 and A46. Leicester City Centre is just 15/20 minutes away, with fast routes to Loughborough, Birstall Park & Ride, and nearby main-line rail stations.
Viewing Arrangements: Strongly recommended to appreciate the scale and build quality on offer. Contact the team today to arrange your private tour!
Please note that an AML fee is chargeable once an offer is accepted to cover the cost of carrying out the required identity and anti-money laundering checks.
What's included
Garden
Parking
TypeDetached house
Living Area214 m²
Bedrooms5
Bathrooms3
HeatingAsk Agent
Location
Map loading soon
Neighborhood data on demand
Nearby essentials will load when this section comes into view.
Listed on
Mortgage calculator
Estimated monthly payment
3.962 €/mo
Down payment10 % · 80.021 €
80.021 €720.189 € loan
Term
Total repayable1.188.683 €
Interest rate4.40 %
Representative estimate · Landomo is not a mortgage broker. · Rates updated April 2026