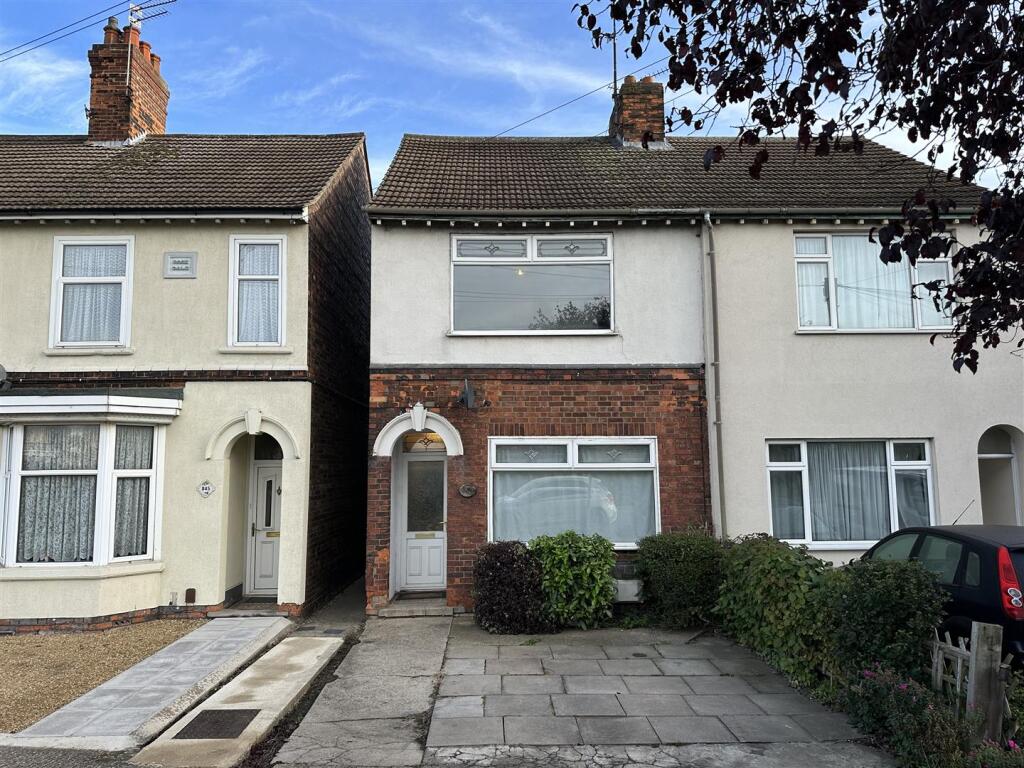
House for sale
Peterborough, North Bretton, Walton
3 bedrooms·1 bathroom
260.710 €
Listed Oct 4, 2026
About this listing
*** 3 BEDROOM SEMI-DETACHED HOME *** '' Guide price £230,000 - £240,000. Close to local amenities including Brotherhoods Retail Park and Maskew Avenue, this three bedroom house is a fantastic investment or family home. Benefiting from three reception rooms, a good sized garden, cloakroom and three bedrooms. Viewings are highly recommended to appreciate this character home. EPC Energy Rating - E/ Council Tax Band -B. ''
Entrance Hall - Door to front and stairs to first floor.
Reception Room 1 - 11' 2" x 10' 9" (3.40m x 3.28m) (approx) ( max) UPVC double glazed window to front, radiator, and coving to ceiling.
Reception Room 2 - 14' 5" x 11' 9" (4.39m x 3.58m) (approx) (max) UPVC double glazed window to rear, cupboard and coving to ceiling.
Cloakroom - Fitted with a two piece suite comprising low level W/C and pedestal wash hand basin.
Reception Room 3 - 10' 8" x 8' 9" (3.25m x 2.67m) (approx) UPVC double glazed window to side, radiator and coving to ceiling.
Kitchen - 14' 9" x 8' 6" (4.50m x 2.59m) (approx) Fitted with a range of base and eye level units with work surfaces over, sink unit with mixer tap over, space for a cooker with extractor fan over, plumbing for a washing machine and space for a fridge / freezer. UPVC double glazed window to side and to rear. Door to side.
1st Floor Landing -
Bedroom 1 - 11' 9" x 11' 2" (3.58m x 3.40m) (approx) UPVC double glazed window to rear, cupboard with boiler enclosed and radiator.
Bedroom 2 - 14' 5" x 10' 6" (4.39m x 3.20m) (approx) (max) UPVC double glazed window to front, radiator and coving to ceiling .
Bedroom 3 - 9' 9" x 9' 0" (2.97m x 2.74m) (approx) (max) UPVC double glazed window to rear and radiator.
Bathroom - Fitted with a three piece suite comprising low level W/C, pedestal wash hand basin, bath with shower over and radiator. UPVC double glazed window to side.
Outside - The front of the property has shrubs. The rear of the property has fencing, laid to lawn and mature shrubs.
Agent Notes - The floorplan is for illustrative purposes only. Fixtures and fittings do not represent the current state of the property. Not to scale and is meant as a guide only.
Full Description - *** 3 BEDROOM SEMI-DETACHED HOME *** '' Guide price £230,000 - £240,000. Close to local amenities including Brotherhoods Retail Park and Maskew Avenue, this three bedroom house is a fantastic investment or family home. Benefiting from three reception rooms, a good sized garden, cloakroom and three bedrooms. Viewings are highly recommended to appreciate this character home. EPC Energy Rating - E/ Council Tax Band -B. ''
What's included
Garden
TypeSemi-detached house
Bedrooms3
Bathrooms1
Energy ClassE
HeatingAsk Agent
Location
Map loading soon
Neighborhood data on demand
Nearby essentials will load when this section comes into view.
Listed on
Mortgage calculator
Estimated monthly payment
1.291 €/mo
Down payment10 % · 26.071 €
26.071 €234.639 € loan
Term
Total repayable387.275 €
Interest rate4.40 %
Representative estimate · Landomo is not a mortgage broker. · Rates updated April 2026