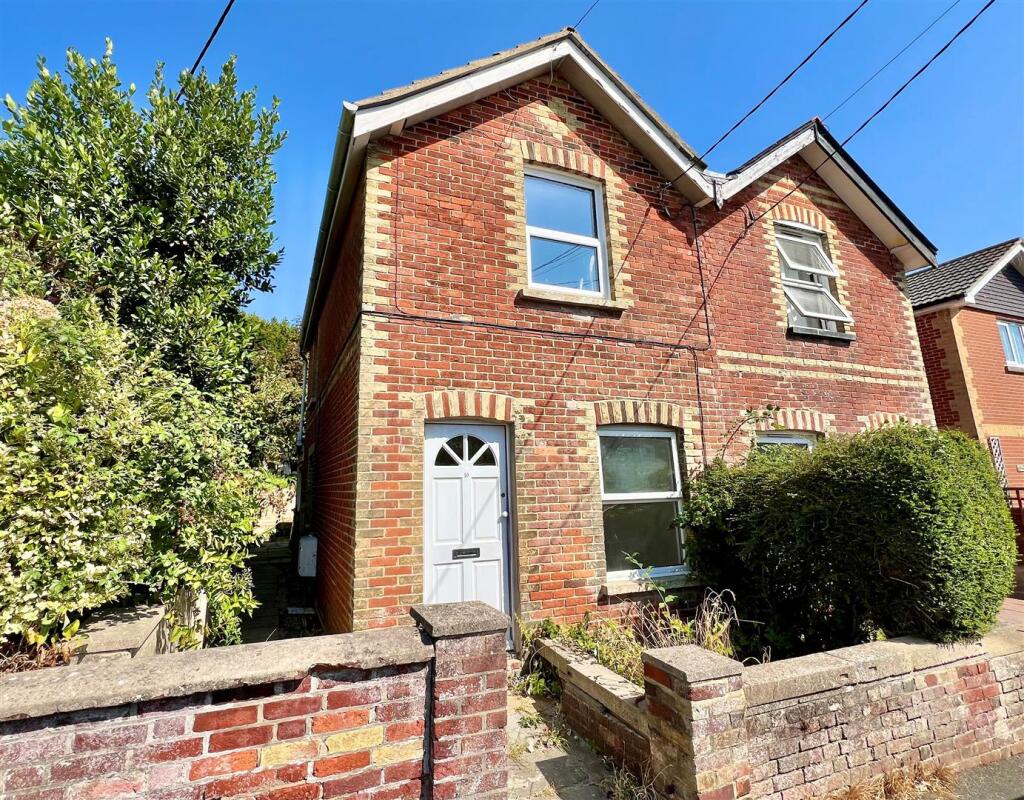
House for sale, 65 m²
Freshwater, Pound Green
2 bedrooms·1 bathroom
246.963 €
3.800 €/m²
Listed Aug 27, 2026
About this listing
A two bedroom semi-detached Victorian cottage conveniently located close to the heart of Freshwater village.
Although the property would benefit from modernisation and upgrading, it presents excellent potential to create a comfortable and well-proportioned home. The ground floor offers two generous reception rooms together with a kitchen positioned to the rear, fitted with a range of more contemporary units and providing access through to the bathroom and WC beyond.
Upstairs, two good double bedrooms complete the accommodation. The home is warmed by a gas central heating system and features a mixture of single-glazed windows and double-glazed replacements. Externally, gardens to both the front and rear offer further scope for landscaping or enhancement.
Location - The property enjoys an exceptionally convenient position within easy reach of the village’s shops, cafés and everyday amenities. Freshwater is well served by a choice of supermarkets, independent retailers and practical services, while nearby footpaths and bridleways provide access to miles of scenic countryside and coastal walks, including routes towards Golden Hill Country Park and Freshwater Bay.
The popular sandy beach at Colwell Bay, home to the renowned coastal restaurant The Hut, is only a short distance away, and the historic harbour town of Yarmouth, with its mainland ferry connections, sailing facilities and selection of pubs and eateries, lies just a few minutes’ drive from the property.
Lounge - 3.65m x 3.60m max (11'11" x 11'9" max) - A cosy lounge with a feature stone fireplace and hearth and an outlook to the front together with the front entrance door.
Dining Room - 3.55m x 3.7om max (11'7" x 12'1"om max) - Another good reception room with a useful understairs recess and an outlook to the side. The original decorative feature fireplace provides an attractive focal point and the room leads through to:
Kitchen - 3.55m x 2.00m (11'7" x 6'6") - Fitted with a range of cupboards, drawers and work surface incorporating an inset sink unit and a built-in electric oven and hob with cooker hood over. The gas central heating boiler neatly sits on the wall and there is space for a washing machine as well as an upright fridge/freezer.
Bathroom/Wc - With suite comprising a bath and wash basin and a door leading into a separate WC alongside.
First Floor -
Bedroom 1 - 3.68m x 3.60m max (12'0" x 11'9" max) - A good double bedroom with an outlook to the front.
Bedroom 2 - 3.55m x 3.00 plus recess (11'7" x 9'10" plus reces - Another double bedroom with an outlook to the side and a useful recess ideal to provide built-in storage if desired.
Outside - There is a smaller area of garden to the front enclosed by a short wall. Access leads along the side of the property into the split level rear garden which is mainly laid to lawn offering a blank canvass for landscaping.
Council Tax Band - B
Epc Rating - D
Tenure - Freehold
Postcode - PO40 9JZ
Viewing - Strictly by appointment with the selling agent Spence Willard.
IMPORTANT NOTICE 1. Particulars: These particulars are not an offer or contract, nor part of one. You should not rely on statements by Spence Willard in the particulars or by word of mouth or in writing ("information") as being factually accurate about the property, its condition or its value. Neither Spence Willard nor any joint agent has any authority to make any representations about the property, and accordingly any information given is entirely without responsibility on the part of the agents, seller(s) or lessor(s). 2. Photos etc: The photographs show only certain parts of the property as they appeared at the time they were taken. Areas, measurements and distances given are approximate only. 3. Regulations etc: Any reference to alterations to, or use of, any part of the property does not mean that any necessary planning, building regulations or other consent has been obtained. A buyer or lessee must find out by inspection or in other ways that these matters have been properly dealt with and that all information is correct. 4. VAT: The VAT position relating to the property may change without notice.
What's included
Garden
Living Area65 m²
Bedrooms2
Bathrooms1
HeatingAsk Agent
MunicipalityFreshwater
Location
Map loading soon
Neighborhood data on demand
Nearby essentials will load when this section comes into view.
Listed on
Mortgage calculator
Estimated monthly payment
1.223 €/mo
Down payment10 % · 24.696 €
24.696 €222.267 € loan
Term
Total repayable366.855 €
Interest rate4.40 %
Representative estimate · Landomo is not a mortgage broker. · Rates updated April 2026