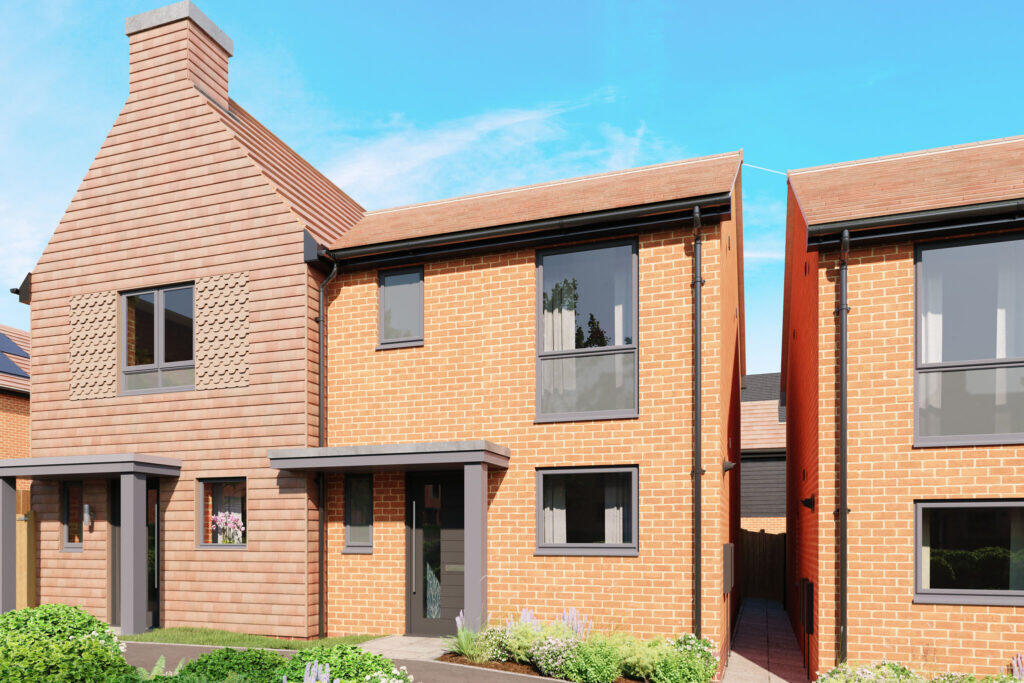
House to rent, 87 m²
Mid Sussex, Burgess Hill
3 bedrooms·2 bathrooms
2.271 €/mo
26 €/m²
Listed Sep 16, 2026
About this listing
Welcome to Moda at Fallow Wood View, a new neighbourhood ideally located in Burgess Hill, brought to you by the UK’s number one rental brand – Moda Family Homes. This new community offers a collection of modern, high-quality three bedroom homes, centred around service, tech-enabled living and a genuine sense of community.
Built with quality, sustainability and family enjoyment in mind, each Moda home is designed for people who want somewhere to settle, grow and put down roots. With pet-friendly living, a welcoming community, and a trusted rental operator on hand – it’s a place that reassures as much as it welcomes.
Traditional deposit option of 5 weeks rent upfront, or a deposit-alternative option available – please enquire.
YOUR HOME – 937 sq. ft
Three bedroom house, with generous living and dining space
Spacious bedrooms, perfect for sharers, couples or families
Large main bedroom with built-in wardrobe and en-suite
High-quality fitted kitchen complete with white goods and integrated Electrolux appliances
Additional storage space throughout for added convenience
EPC B-rated home with Solar PV installed, to help reduce energy costs
YOUR KITCHEN/DINING SPACE – 5.46m x 3.06m
An open plan kitchen designed for entertaining and everyday togetherness, with modern, quality worktops and integrated Electrolux appliances – including a touch control hob, combi oven, stacked fridge/freezer and dishwasher. An additional washer/dryer is also provided.
YOUR LIVING AREA – 4.69m x 3.22m
A bright, light-filled living room designed for family life, with ample space for the whole family space to relax, unwind and make it their own.
YOUR BEDROOMS
Bright, spacious and full of natural light, the bedrooms are designed to work however you need them. The main bedroom offers plenty of space for a king-size bed, an en-suite, bathroom, plus a built-in wardrobe for additional storage. A further two bedroom’s offer ample space for either a welcoming guest room, a children’s bedroom, or a quiet home office.
Main bedroom – 3.39m x 3.01m
Second bedroom – 3.48m x 2.32m
Third bedroom – 3.03m x 2.46m
YOUR BATHROOMS – 1.95 x 1.95m
Modern tiling and quality chrome fittings, including a heated towel radiator, run throughout each of the bathrooms. The house bathroom comprises a bath with overhead shower, and the master en-suite a walk-in shower, plus a ground floor WC is provided as standard.
YOUR OUTDOOR SPACE
Spend time outdoors with a generously sized, private, secure back garden, complete with turfed lawn and patio area – perfect for entertaining, relaxing, or spending time with pets and family. Beyond your own garden, the neighbourhood offers plenty of community areas and pockets of green space to enjoy at your leisure.
Allocated parking, with EV charger available for added convenience.
See below virtual tour: –
TENANT INFO
Permitted payments : –
Rent
Deposit – maximum of 5 weeks
Charges for defaulting on the contract
Deposit claims
Holding deposit will be taken to secure the property and will be a maximum of one weeks rent. This will then form part of the balance owed before moving into a property.
Change of Occupier
Addendum’s to tenancies
Loss of keys
Utilities
Membership of redress scheme – Property Ombudsmen’s – N01683
Membership of Client Money Protection – CMP00187
To arrange a viewing or request more details, contact:
What's included
Garden
Parking
Key Stats
Key Stats
TypeSemi-detached house
Living Area87 m²
Bedrooms3
Bathrooms2
Energy ClassB
HeatingAsk Agent
MunicipalityMid Sussex
Location
Map loading soon
Neighborhood data on demand
Nearby essentials will load when this section comes into view.