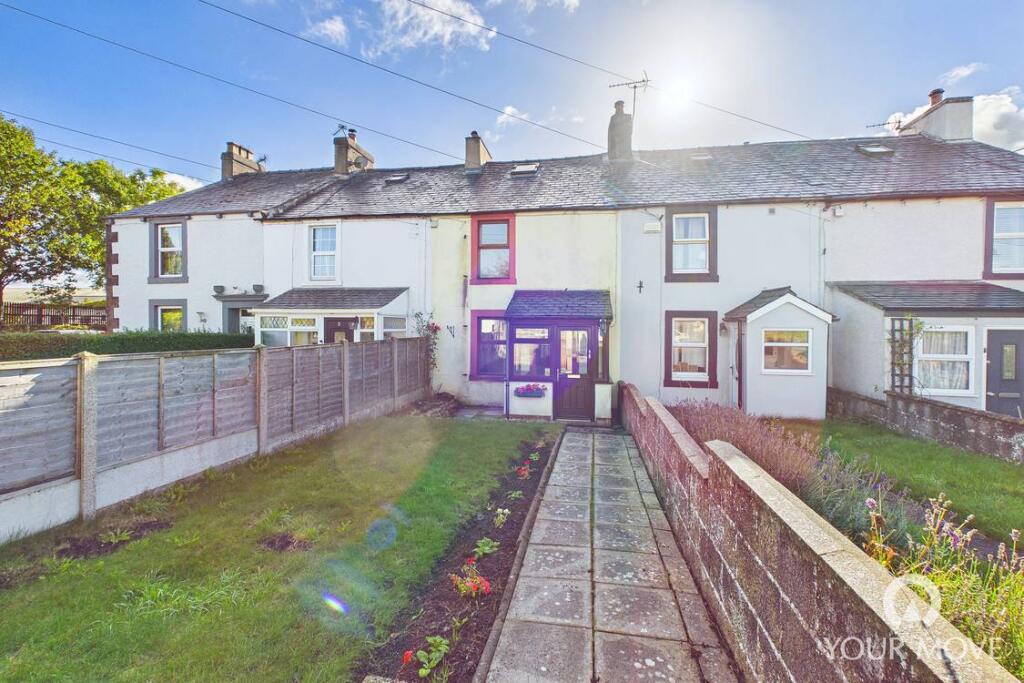
House for sale
Carlisle, Aspatria
2 bedrooms·1 bathroom
100.729 €
Listed Oct 8, 2026
About this listing
Located on Arkleby Road in the popular town of Aspatria this project is waiting for you to put your stamp on it. The property briefly comprises, entrance porch, living room, kitchen/dining room and bathroom to the ground floor. To the first floor are two double bedrooms and to the second floor is the attic room. Outside to the front is garden and to the rear is garage and extensive garden. Viewing is highly recommended.
This property is for sale by the Modern Method of Auction, meaning the buyer and seller are to Complete within 56 days (the "Reservation Period"). Interested parties personal data will be shared with the Auctioneer (iamsold).
If considering buying with a mortgage, inspect and consider the property carefully with your lender before bidding.
A Buyer Information Pack is provided. The winning bidder will pay £349.00 including VAT for this pack which you must view before bidding.
The buyer signs a Reservation Agreement and makes payment of a non-refundable Reservation Fee of 4.5% of the purchase price including VAT, subject to a minimum of £6,600.00 including VAT. This is paid to reserve the property to the buyer during the Reservation Period and is paid in addition to the purchase price. This is considered within calculations for Stamp Duty Land Tax.
Services may be recommended by the Agent or Auctioneer in which they will receive payment from the service provider if the service is taken. Any payment that will be received by the Agent or Auctioneer will be confirmed to you in writing before services are taken. Services are optional.
IMPORTANT NOTE TO POTENTIAL PURCHASERS & TENANTS:
We endeavour to make our particulars accurate and reliable, however, they do not constitute or form part of an offer or any contract and none is to be relied upon as statements of representation or fact. The services, systems and appliances listed in this specification have not been tested by us and no guarantee as to their operating ability or efficiency is given. All photographs and measurements have been taken as a guide only and are not precise. Floor plans where included are not to scale and accuracy is not guaranteed. If you require clarification or further information on any points, please contact us, especially if you are traveling some distance to view. POTENTIAL PURCHASERS: Fixtures and fittings other than those mentioned are to be agreed with the seller. POTENTIAL TENANTS: All properties are available for a minimum length of time, with the exception of short term accommodation. Please contact the branch for details. A security deposit of at least one month’s rent is required. Rent is to be paid one month in advance. It is the tenant’s responsibility to insure any personal possessions. Payment of all utilities including water rates or metered supply and Council Tax is the responsibility of the tenant in most cases.
WIG260400/2
Ground Floor
Entrance Porch
1.18m x 1.56m
Handy front porch leading into the living room.
Living Room
3.64m x 4.26m
Good size living room having back boiler.
Kitchen/Dining Room
3.65m x 4.27m
Large kitchen/dining room with a range of fitted units, and stairs leading to the first floor.
Rear Hallway
Having access to the rear and leading to the ground floor bathroom.
Bathroom
1.54m x 2.1m
Having bath with shower over, w/c and wash hand basin.
First Floor
Bedroom 1
3.72m x 4.3m
Large double bedroom over looking the front of the property.
Bedroom 2
3.01m x 3.42m
Second double bedroom overlooking the rear and having built in storage.
Second Floor
Attic Room
2.81m x 4.26m
Large attic room with skylights.
Outside
To the front of the property is a garden with lawn. To the rear is parking for a car and across the driveway is a garage and large garden behind with green house, poly tunnel, established plants and shrubs and fruit trees.
Garage
2.66m x 5.53m
Single garage with electric and light.
Agents Notes
The property has some double glazing and gas heating. We believe the neighbouring property has right of way on foot or with vehicle over the drive at the rear. A copy of the title plan and land registry are available from the branch.
Due to the circumstances of the sale, we have been unable to obtain detailed information about the property. Buyers are advised to make their own enquiries and satisfy themselves, as well as their mortgage lender, regarding all aspects of the property. Please speak to a member of the team for further clarification.
This property is for sale by the Modern Method of Auction, meaning the buyer and seller are to Complete within 56 days (the "Reservation Period"). Interested parties personal data will be shared with the Auctioneer (iamsold).
If considering buying with a mortgage, inspect and consider the property carefully with your lender before bidding.
A Buyer Information Pack is provided. The winning bidder will pay £349.00 including VAT for (truncated)
What's included
Garden
Parking
TypeTerraced house
Bedrooms2
Bathrooms1
HeatingAsk Agent
Location
Map loading soon
Neighborhood data on demand
Nearby essentials will load when this section comes into view.
Listed on
Mortgage calculator
Estimated monthly payment
499 €/mo
Down payment10 % · 10.073 €
10.073 €90.656 € loan
Term
Total repayable149.629 €
Interest rate4.40 %
Representative estimate · Landomo is not a mortgage broker. · Rates updated April 2026