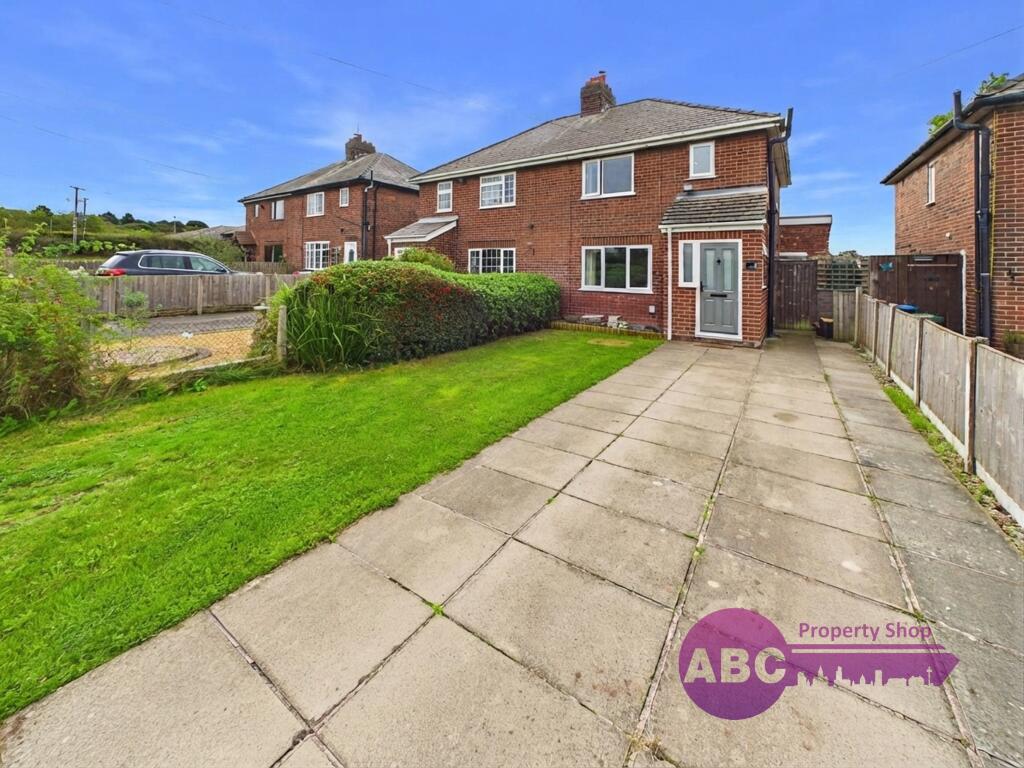
House for sale, 98 m²
Warrington
3 bedrooms·1 bathroom
405.725 €
4.140 €/m²
Listed Sep 14, 2026
About this listing
ABC Property Shop are delighted to bring to market this beautifully transformed three-bedroom semi-detached home, offering an impressive extended kitchen, living and dining space, separate lounge with log-burning stove and a generous rear garden - all set within the popular village of Dunham on the Hill.
Having undergone an extensive programme of improvement over recent years, this superb home on Hob Lane combines the character and proportions of a traditional semi-detached property in a rural location with a stylish, contemporary interior designed for modern family life.
The real centrepiece is undoubtedly the extended fully integrated kitchen, living and dining room. Completed in 2024, the extension has dramatically enhanced the ground-floor accommodation, creating a wonderfully bright and sociable space beneath a vaulted ceiling with rooflights. Wide bi-folding doors open directly onto the patio and garden, providing an excellent indoor/outdoor connection and making this a particularly appealing room for entertaining, family gatherings and everyday living.
The kitchen itself was replaced in 2023 and has been finished in a smart contemporary style, with grey cabinetry, contrasting timber-effect work surfaces, striking hexagonal splashback tiling and integrated appliances. A peninsula incorporating the sink subtly divides the kitchen from the extended living and dining area while maintaining the open-plan feel.
For those occasions when a little separation is preferred, the property also retains a generous independent living room at the front. A feature chimney breast, substantial timber mantel and log-burning stove installed in 2023 create an attractive focal point and give the room a warm, inviting character.
The entrance hallway provides access to the first floor and living accommodation, while the ground floor is further complemented by a separate WC and useful utility room. The latter provides additional worktop and storage space together with room for laundry appliances and access outside - an especially practical addition to a family home.
Upstairs, the landing leads to three bedrooms and the family bathroom. The principal bedroom is a comfortable double with pleasant field views, while the second and third bedrooms provide flexible double sized accommodation for children, guests or those requiring a home office. All three bedroom windows were replaced in 2024. The family bathroom is fitted with a white suite including a bath with overhead rainfall-style shower.
Outside, the rear garden is another major attraction. Immediately adjoining the extension is a patio laid in 2024, creating an ideal space for outdoor dining and entertaining. Beyond is a good-sized lawn bordered by mature hedging and fencing, providing an excellent garden for families, children and pets, with a substantial hard standing area offering useful space for additional storage.
The house has benefited from considerable investment beyond the immediately visible improvements. A new boiler was installed in 2021, followed in 2023 by the new kitchen and a new electrical consumer unit as part of the extension works. The extension was completed in March 2024 with underfloor heating, followed by the replacement bedroom windows and new patio later that year. Most recently, two new composite entrance doors were installed in September 2026.
The result is a home that has been comprehensively enhanced over a relatively short period, with much of the major improvement work already undertaken. The combination of a separate lounge, impressive open-plan family space, three bedrooms, utility room and generous garden makes this an especially versatile property that should appeal to a broad range of buyers.
A viewing is strongly recommended to fully appreciate the transformation, the quality of the extended accommodation and the lifestyle this superb home now offers.
Some images may be digitally edited, virtually staged, or AI-enhanced for marketing purposes. They are intended as a guide only and may not accurately represent the property's current condition. Prospective purchasers should verify all details through their own inspection.
Please Note: Any fixtures and fittings should be agreed upon with the seller. If ground rent or service charges apply, please have your solicitor confirm the details, as the information provided in this advert cannot be guaranteed. These details are intended as a general guide and do not form part of any offer or contract. Buyers should not rely solely on this information and are advised to carry out their own checks or inspections. No one working for this agency is authorised to make guarantees or promises about the property. All measurements are approximate, and we have not tested any equipment (such as gas, electrical, or heating systems), so buyers should ensure everything is in working order before making any legal commitments.
Council Tax Band: B (Cheshire West & Chester)
Tenure: Freehold
Entry Porch
1.16m x 1.39m
Newly Fitted Composite Door, Tiled Flooring, Internal Composite Door.
Entrance Hallway
1.18m x 1.1m
Tiled Flooring, Door to Living Room, Stairs to First Floor.
Living Room
4.26m x 4.51m
Front Facing, Log Burning Stove, Laminate Flooring, Radiator.
Kitchen/Diner
5.02m x 6.58m
Kitchen with Integrated Electric Oven, Electric Hob, Extractor, Wall & Base Units, Worktops, Dishwasher, Fridge Freezer, Sink with Mixer Tap, Tiled Splashbacks, Laminate Flooring, Radiator.
Dining/Living area boasts Rooflights, Bi-Fold Doors, Laminate Flooring, Access to Utility, Underfloor Heating.
Utility
3.37m x 1.61m
Base Units, Stainless Steel Sink with Mixer Tap, Tiled Splashbacks, Access to Rear Garden and Front Side Entrance, Laminate Flooring.
WC
0.77m x 2.19m
WC, Basin with Waterfall Mixer Tap, Laminate Flooring, Oil Boiler.
Landing
1.46m x 2.12m
Carpeted, Loft Access.
Bedroom 1
3.03m x 3.17m
Front Facing, Carpeted, Radiator.
Bedroom 2
2.65m x 4.14m
Rear Facing, Storage Cupboard, Carpeted, Radiator.
Bedroom 3
2.72m x 3.24m
Rear Facing, Carpeted, Radiator.
Bathroom
2.21m x 1.72m
Bath with Over Bath Rainfall Shower, Sink, WC, Radiator, Extractor, LED Light.
Rear Garden
Patio Area, Lawn, Hardstanding to Far Rear, Overlooking Farmers Fields.
Front Garden
Driveway with space for multiple vehicles, lawn, gate offering side access to Utility.
What's included
Terrace
Parking
TypeSemi-detached house
Living Area98 m²
Bedrooms3
Bathrooms1
HeatingOil
Location
Map loading soon
Neighborhood data on demand
Nearby essentials will load when this section comes into view.
Listed on
Mortgage calculator
Estimated monthly payment
2.009 €/mo
Down payment10 % · 40.573 €
40.573 €365.152 € loan
Term
Total repayable602.689 €
Interest rate4.40 %
Representative estimate · Landomo is not a mortgage broker. · Rates updated April 2026