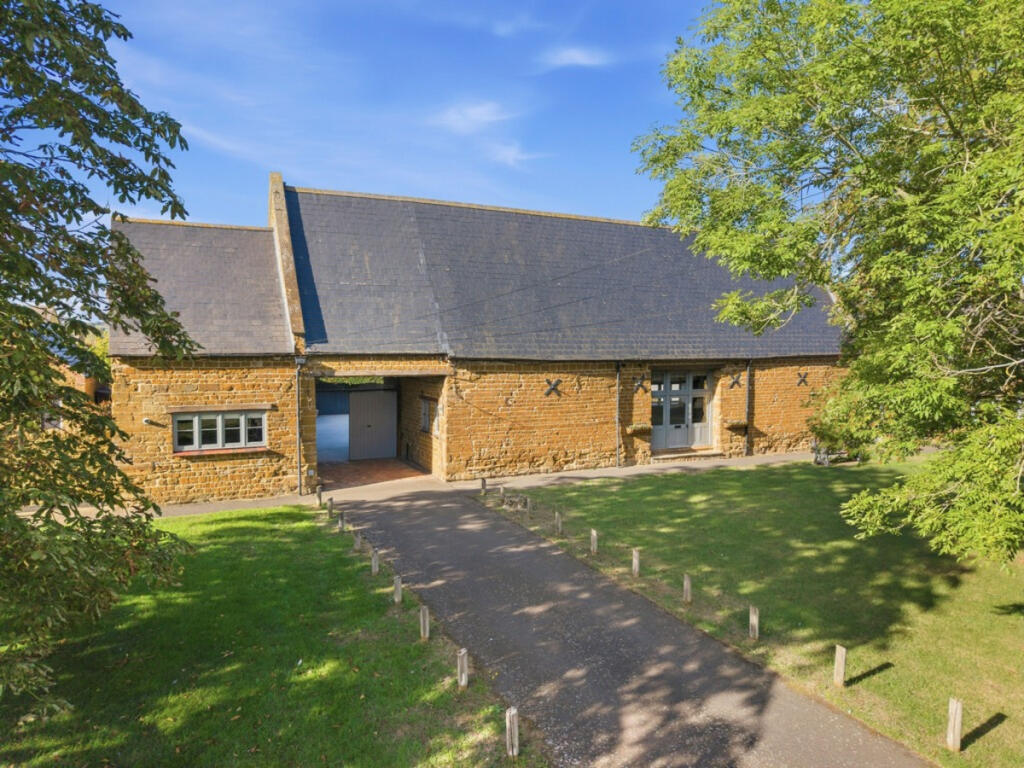
House for sale, 378 m²
Kislingbury, Pineham Village, Brookside
5 bedrooms·3 bathrooms
1.106.711 €
2.928 €/m²
Listed Sep 23, 2026
About this listing
A beautifully presented, handsome stone built early 18th century barn conversion, with a professionally landscaped garden overlooking The Green in sought after Kislingbury.
This superb barn has been thoughtfully converted to create a truly unique family home with an extensive and flexible layout that seamlessly blends both period features with contemporary fittings. The property was originally two barns that have now been joined as one family home but still retain very distinct areas allowing for possible annex use or separate reception areas if needed.
The glazed front door with glazed side panels is set in the original barn carriage entrance and opens directly into the stunning open plan reception and kitchen. On the left is a guest cloakroom with boot and coat storage. The open plan reception/kitchen is flooded with natural light and has a stone floor with underfloor heating and a stone staircase to the upper floor plus a double height galleried area with exposed beams, there are two sets of French doors that open onto the rear garden and two windows overlooking the garden. The reception area has an impressive stone fireplace with wood burner. On the left the bespoke kitchen has a very contemporary feel with high gloss fitted units and stone work surfaces, integrated appliances include two ovens, a microwave, coffee machine, induction hob and stylish extractor. Adjacent to the kitchen is a separate utility room with fitted units, cupboards housing the boiler, underfloor heating manifold and hot water tank, a stable door opens to the rear garden.
On the upper floor the landing with galleried area has original exposed beams and a large conservation skylight window. There are four bedrooms on this side of the barn. The first is a double bedroom with a fitted double wardrobe, exposed beams, conservation skylight window to the rear and a modern en suite shower room. The second is a good size double again with exposed beams and a built in wardrobe, whilst the third is a smaller double. The fourth bedroom has been used as a dressing room and is split into two separate rooms joined by stone steps, both rooms have beams and period features with, there is also a family bathroom with modern suite.
From the second dressing room/bedroom a doorway leads through to the attached barn and the current owner has created a luxurious main suite. The open plan bedroom and sitting room has a modern feel and is semi open plan to the floor below. The room has been designed to access the split level dressing rooms in the main part of the barn, it also has a large en suite shower room. From the bedroom stairs lead down to a separate reception area which has glazed full height doors opening to the garden. To the front of this room is a modern fitted kitchen and a front door allowing this section of the property to be an annex.
The garden at the rear is accessed via electric gates that open onto a drive/parking area. There is an attached outbuilding that has been converted into a self contained home office and a separate garage. The garden has been landscaped and has a large paved terrace spanning the entire width of the barn, mature planted areas with specimen trees and shrubs and all enclosed by a high hedge to ensure privacy.
Tenure: Freehold | Council Tax Band: F | EPC: TBC
Services, Utilities & Property Information
Tenure – Freehold
Council Tax Band - F
EPC - TBC
Property Construction – Brick and tiled roof
Listed Building Status: Grade II
Electricity Supply - Mains
Water Supply - Mains
Drainage & Sewerage – Mains
Heating – Gas mains
Broadband - FTTP Broadband connection available - we advise you to check with your provider.
Mobile Signal/Coverage – Some 4G and 5G mobile signal is available in the area - we advise you
to check with your provider.
Parking - Garage for: 1 cars. Driveway for: 2 cars.
Special property notes: The property is situated within a designated Conservation Area, reflecting the special character and attractive surroundings of the area.
The property benefits from a pedestrian right of way, as detailed within the registered title. Further information is available from the selling agent.
Disclaimer
All measurements are approximate and quoted in metric with imperial equivalents and for general guidance only and whilst every attempt has been made to ensure accuracy, they must not be relied on.
The fixtures, fittings and appliances referred to have not been tested and therefore no guarantee can be given and that they are in working order.
Internal photographs are reproduced for general information and it must not be inferred that any item shown is included with the property.
Whilst we carryout our due diligence on a property before it is launched to the market and we endeavour to provide accurate information, buyers are advised to conduct their own due diligence.
Our information is presented to the best of our knowledge and should not solely be relied upon when making purchasing decisions. The responsibility for verifying aspects such as flood risk, easements, covenants and other property related details rests with the buyer.
What's included
Garden
Parking
TypeFarmhouse
Living Area378 m²
Bedrooms5
Bathrooms3
HeatingAsk Agent
MunicipalityKislingbury
Location
Map loading soon
Neighborhood data on demand
Nearby essentials will load when this section comes into view.
Listed on
Mortgage calculator
Estimated monthly payment
5.480 €/mo
Down payment10 % · 110.671 €
110.671 €996.040 € loan
Term
Total repayable1.643.979 €
Interest rate4.40 %
Representative estimate · Landomo is not a mortgage broker. · Rates updated April 2026