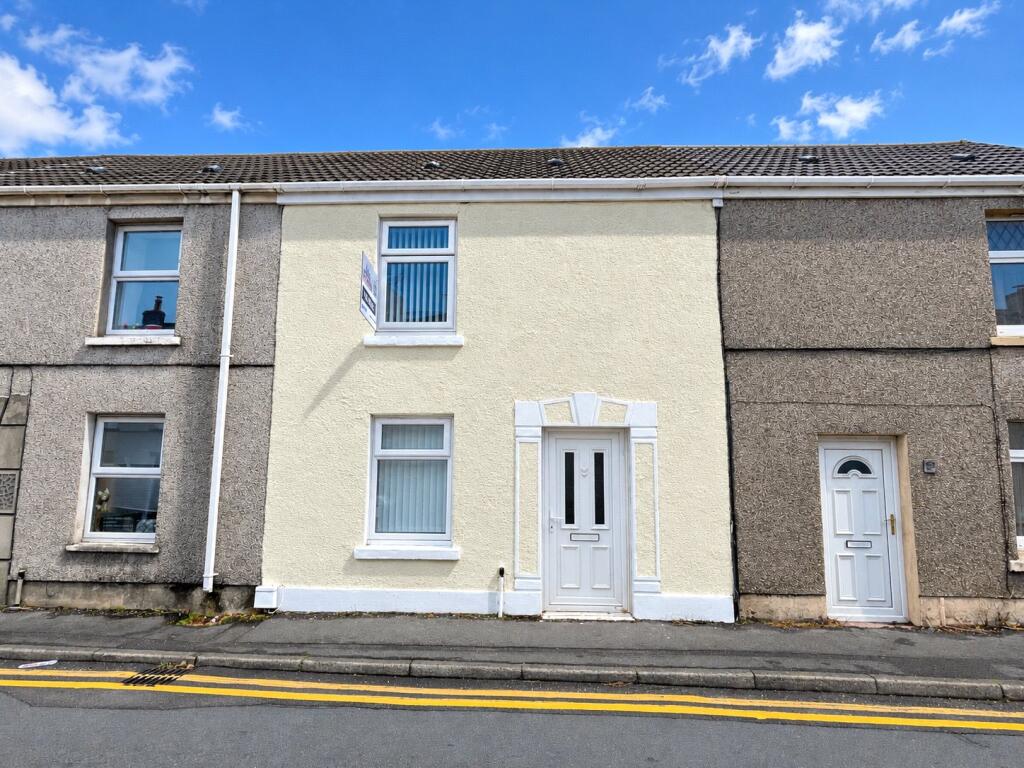
House for sale
Swansea
2 bedrooms·1 bathroom
142.810 €
Listed Oct 14, 2026
About this listing
John Francis are pleased to present this well-positioned two-bedroom mid-terrace home situated in the popular residential area of Dafen, Llanelli. Offering excellent potential for first-time buyers and investors alike, this property combines convenient living with a highly accessible location.
The accommodation briefly comprises an open-plan living and dining room, creating a bright and versatile reception space, together with a galley-style kitchen and ground-floor bathroom. To the first floor are two generously sized double bedrooms.
Externally, the property benefits from an enclosed rear garden, predominantly laid to lawn, providing an ideal space for outdoor relaxation, gardening, or entertaining.
Conveniently located, the property offers easy access to Prince Philip Hospital, well-regarded primary and secondary schools, local amenities, and a range of shopping facilities. Both Trostre and Pemberton Retail Parks are within easy reach, offering an excellent selection of retail, leisure, and dining options. The property also benefits from superb transport links, with the A4138 providing direct access to the M4 Motorway (Junction 48), making commuting to Swansea, Carmarthen, and beyond straightforward.
Early viewing is highly recommended to fully appreciate the potential and convenient location this property has to offer.
EPC: D
COUNCIL TAX BAND: B
FREEHOLD
What3Words ///editor.roof.dairy
*Please note that an AML Fee is chargeable once an offer is accepted to cover the cost of carrying out the required identity and anti-money laundering checks.
Living Room / Dining Room
5.8m x 2.6m
An entrance hall welcomes you into the space with access to the living room / dining room. Laid to carpet, and with an open aspect, there is ample space for furniture and dining set. Raditors and windows to both front and rear aspect, access to kitchen.
Kitchen
4.4m x 2.1m
The galley style kitchen offers both base and wall units, contrasting worktops, and undercounter space for appliances. A window to the side aspect with access via the side door to the garden. Access to bathroom. Boiler installed last year located in kitchen.
Bathroom
2.1m x 1.8m
Suite comprises bathtub, over head shower, hand wash basin and w/c. Lino flooring and tiled backsplash, radiator, and window to rear aspect.
Bedroom One
4.5m x 3.4m
Double bedroom situated to the rear of the property with carpet flooring, radiator and window to rear aspect.
Bedroom Two
4.5m x 2.4m
Double bedroom situated to the front of the property with carpet flooring, radiator and window to front aspect.
Externally
Enclosed rear garden laid to lawn.
What's included
Garden
TypeTerraced house
Bedrooms2
Bathrooms1
Energy ClassD
HeatingAsk Agent
Location
Map loading soon
Neighborhood data on demand
Nearby essentials will load when this section comes into view.
Listed on
Mortgage calculator
Estimated monthly payment
707 €/mo
Down payment10 % · 14.281 €
14.281 €128.529 € loan
Term
Total repayable212.139 €
Interest rate4.40 %
Representative estimate · Landomo is not a mortgage broker. · Rates updated April 2026