5-bed apartment for sale
Norwich
5 bedrooms·3 bathrooms
945.124 €
Listed Sep 17, 2026
About this listing
SUMMARY
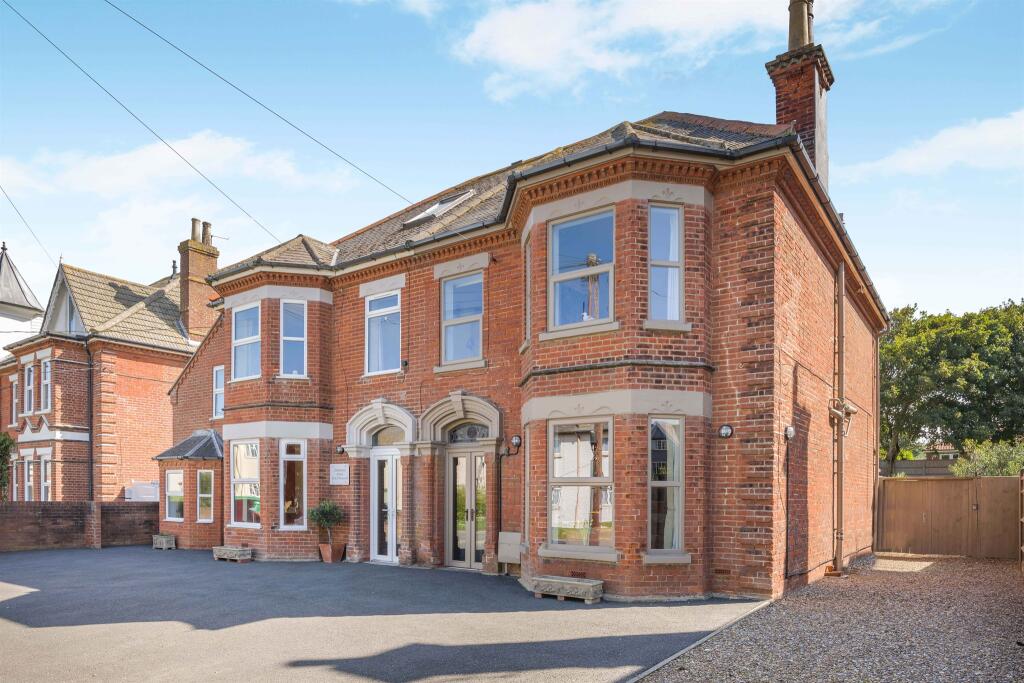
This spacious period home stands in private gardens within walking distance of the beach in this popular village. The property formed from a pair of Victorian Villas would be ideal for multigenerational living or to provide a letting income, subject to any necessary planning consents.
DESCRIPTION
Formed from a pair of semi-detached properties this wonderful home provides plenty of accommodation over three storeys with the flexibility to live in the property as a whole or to create separate spaces for multigenerational living or letting (subject to any necessary consents. The main house offers five bedrooms spread over three floors with the adjoining property offering a further three first floor bedrooms and two attic rooms. To the rear, there is an apartment with independent access from the garden. As you would expect with a property of this age, the well-proportioned accommodation features high ceilings, character features and large windows allowing for plenty of natural light. Externally the enclosed garden includes a sun terrace, lawn and large timber summerhouse. There is also plenty of off road parking.
The property stands within the popular seaside village of Mundesley well known for its wide, sandy beach. The village has a range of local facilities, infant school public house and library. There are views to the sea form the upper floors.
Entrance Porch
With glazed double doors having attractive fanlight over, from the front aspect. A stained-glass door leads to the hall.
Hall
Having stairs to the first floor and fitted storage.
Sitting Room
This room, formed from two rooms, has a bay window to the front aspect and fireplace with ornamental surround housing a wood burning stove on a tiled hearth. Character within this room includes ceiling roses and attractive cornicing and fitted shelving. Glazed double doors open to a vestibule with door to garden.
Kitchen
Fitted with an excellent range of base storage units to one wall, with inset double dowl stainless steel sink unit. Matching wall cabinets and deep pantry provide plenty of further storage. Attractive flooring leads through to the family room and a door leads to the conservatory.
Family Room
Currently used as a dining room, this room has a door to a lobby which has an external door and a staircase leading to the first-floor apartment. This room along with the neighbouring dining room could readily be incorporated to provide ground floor accommodation for the apartment.
Dining Room
This lovely room overlooks the garden with sliding doors into the garden and has a door to the conservatory.
Conservatory
Providing further living or dining space this generous, double-glazed conservatory overlooks the garden and has an external door.
Cloakroom
With wc and hand wash basin.
Landing
With stairs from the hall, and a further staircase leading up to the second floor.
Bedroom 1
Having a window to the rear aspect overlooking the garden.
En-Suite
Having a shower in cubicle, wc and hand wash basin.
Bedroom 2
With bay window to the front aspect.
En-Suite
With shower in cubicle, wc and hand wash basin.
Bedroom 3
A third double bedroom, having a window to the side aspect.
En-Suite
Having shower in cubicle, wc and hand wash basin.
Bathroom
Fitted with a bath, wc and hand wash basin.
Office
With window to the front aspect.
Second Floor
This floor having two bedrooms, one of which is en-suite.
Bedroom 4
Featuring a large roof light allowing for plenty of natural light.
En-Suite
Having a shower, wc and hand wash basin.
Bedroom 5
With window to the rear aspect.
Adjoining Properties
Alongside the main residence the adjoining house, provides a further three-bedroom house, with two attic rooms. This house includes a bespoke solid wood kitchen with butler sink, generous sitting room. Additionally, there is a first floor one-bedroom apartment, with independent access, with kitchen bathroom and bedroom. The apartment accommodation could be extended by incorporating part of the ground floor, currently utilized as the family room and dining room of the main dwelling.
External
To the front of the property a wide driveway provides plenty of parking, with gated access to the rear. The rear garden is split level with a wide sun terrace adjoining the house, raised lawn and large timber summerhouse. This private garden is enclosed by fencing.
Agents Note
Please note that an AML fee is chargeable to the buyer once an offer is accepted to cover the cost of carrying out the required identity and anti-money laundering checks. Once these checks have been completed, the fee cannot be refunded, even if the property purchase does not go ahead.
1. MONEY LAUNDERING REGULATIONS: Intending purchasers will be asked to produce identification documentation at a later stage and we would ask for your co-operation in order that there will be no delay in agreeing the sale.
2. General: While we endeavour to make our sales particulars fair, accurate and reliable, they are only a general guide to the property and, accordingly, if there is any point which is of particular importance to you, please contact the office and we will be pleased to check the position for you, especially if you are contemplating travelling some distance to view the property.
3. The measurements indicated are supplied for guidance only and as such must be considered incorrect.
4. Services: Please note we have not tested the services or any of the equipment or appliances in this property, accordingly we strongly advise prospective buyers to commission their own survey or service reports before finalising their offer to purchase.
5. THESE PARTICULARS ARE ISSUED IN GOOD FAITH BUT DO NOT CONSTITUTE REPRESENTATIONS OF FACT OR FORM PART OF ANY OFFER OR CONTRACT. THE MATTERS REFERRED TO IN THESE PARTICULARS SHOULD BE INDEPENDENTLY VERIFIED BY PROSPECTIVE BUYERS OR TENANTS. NEITHER SEQUENCE (UK) LIMITED NOR ANY OF ITS EMPLOYEES OR AGENTS HAS ANY AUTHORITY TO MAKE OR GIVE ANY REPRESENTATION OR WARRANTY WHATEVER IN RELATION TO THIS PROPERTY.
Bedrooms5
Bathrooms3
HeatingGas Central, Wood Burner
Location
Map loading soon
Neighborhood data on demand
Nearby essentials will load when this section comes into view.
Listed on
Mortgage calculator
Estimated monthly payment
4.680 €/mo
Down payment10 % · 94.512 €
94.512 €850.612 € loan
Term
Total repayable1.403.948 €
Interest rate4.40 %
Representative estimate · Landomo is not a mortgage broker. · Rates updated April 2026