No longer available
This listing is no longer active. We keep it here for reference, but the details may be out of date.
House for sale
Dudley, West Midlands
3 bedrooms·1 bathroom
385.140 €
Listed May 28, 2026
About this listing
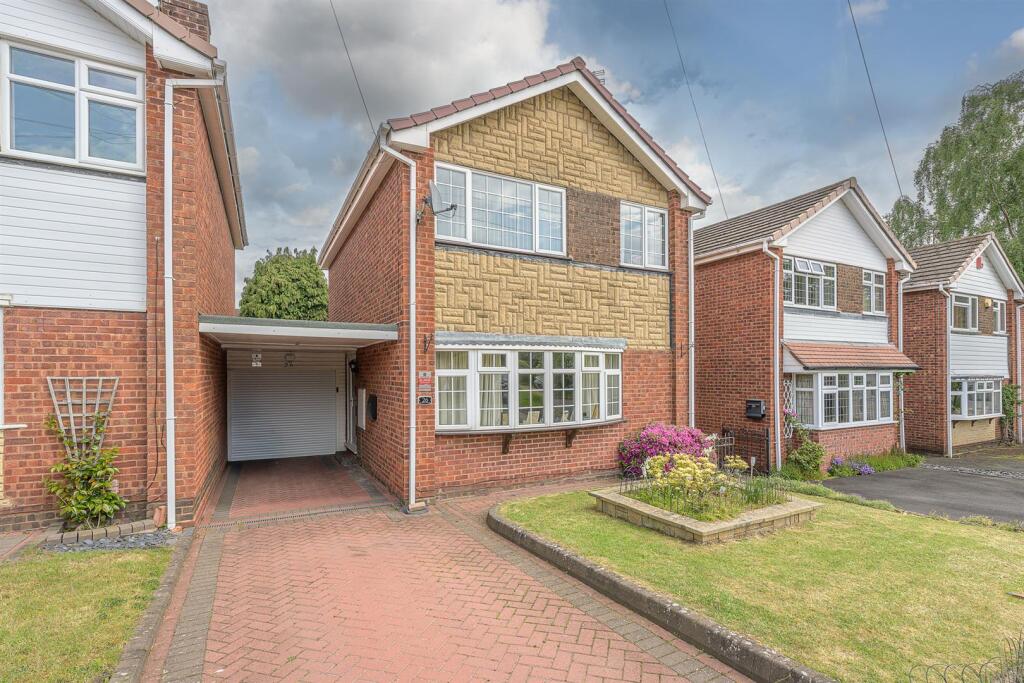
A very well presented, deceptively spacious and extended three bedroom detached family home. Tucked away in the heart of this quiet cul de sac located close to calming countryside walks and offering excellent school catchment; the property in brief comprises welcoming entrance hall with access to guest WC, full-width lounge with feature fire place and bow window, separate dining room with useful under stairs storage cupboard and well-equipped kitchen breakfast room completing the ground floor. Continuing upstairs leads to three good-size bedrooms, two of which are doubles with fitted wardrobes and modern shower room. The rear garden offers a private aspect with patio seating, mostly laid to lawn and is child friendly whilst the front of the property boasts a good-size driveway and carport. Additional benefits include being easily accessible to Wollaston Village, Three Fields, Bluebell and Bunkers wood as well as having a convenience store just around the corner for everyday essentials. Viewings are highly encouraged to appreciate what this lovely property has to offer.
Front Of The Property - To the front of the property there is a block paved driveway leading to carport and garage, well maintained lawn and double glazed composite door to entrance hall.
Entrance Hall - With double glazed composite door leading from the side of the property, stairs to first floor landing, doors to various rooms and laminate floor.
Lounge - 5 x 3.2 (16'4" x 10'5") - With doors leading from entrance hall and dining room, feature fire place with space for electric fire and seating, double glazed bow window to front and a central heating radiator.
Dining Room - 4.1 x 3.7 max (13'5" x 12'1" max ) - With doors leading from lounge and entrance hall, useful under stairs storage cupboard, space for dining table, double glazed sliding doors and window to kitchen breakfast room and a central heating radiator.
Kitchen Breakfast Room - 5 x 2.5 (16'4" x 8'2" ) - With double glazed sliding doors leading from dining room, fitted with a range of matching wall and base units, worksurfaces with tiled splashback, one and a half sink and drainer, integrated oven and induction hob, cooker hood over, plumbing for washing machine, space for dishwasher, breakfast table and fridge freezer, door to garage, tiled floor, double glazed window to rear and a central heating radiator.
Wc - With a door leading from entrance hall, WC, wash hand basin set into vanity unit, part tiled walls, laminate floor, extractor and a chrome central heating towel rail.
Landing - With stairs leading from entrance hall, doors to various rooms, airing cupboard and a central heating radiator.
Bedroom One - 3.2 x 3 max (10'5" x 9'10" max ) - With a door leading from landing, fitted wardrobes with recessed spotlights, loft access, double glazed window to rear and a central heating radiator.
Bedroom Two - 3.3 x 3 (10'9" x 9'10" ) - With a door leading from landing, fitted wardrobes, wall lights, double glazed window to front and a central heating radiator.
Bedroom Three - 2.2 x 2 (7'2" x 6'6" ) - With a door leading from landing, double glazed window to front and a central heating radiator.
Shower Room - With a door leading from landing, corner walk-in shower, waterfall shower head and separate shower attachment, WC, wash hand basin, splashback, recessed spotlights, double glazed window to rear and a chrome central heating towel rail.
Garage - 5.9 x 2.4 (19'4" x 7'10" ) - With electric roller shutter door leading from carport, door to kitchen breakfast room, useful storage space, light and power, further double glazed door and window to rear garden and wall mounted central heating boiler.
Garden - With double glazed doors leading from kitchen breakfast room and garage, patio seating area, well maintained lawn, borders, shed and outside tap.
Agents are required by law to conduct anti-money laundering checks on all those buying a property. We outsource the initial checks to a partner supplier Coadjute who will contact you once you have had an offer accepted on a property you wish to buy. The cost of these checks is £45+VAT per buyer and this is a non-refundable fee. These charges cover the cost of obtaining relevant data, any manual checks and monitoring which might be required. This fee will need to be paid and the checks completed in advance of the office issuing a memorandum of sale on the property you would like to buy.
What's included
Garden
Parking
TypeDetached house
Bedrooms3
Bathrooms1
Energy ClassD
HeatingAsk Agent
MunicipalityDudley
Location
Map loading soon
Neighborhood data on demand
Nearby essentials will load when this section comes into view.
Listed on
Mortgage calculator
Estimated monthly payment
1.907 €/mo
Down payment10 % · 38.514 €
38.514 €346.626 € loan
Term
Total repayable572.111 €
Interest rate4.40 %
Representative estimate · Landomo is not a mortgage broker. · Rates updated April 2026