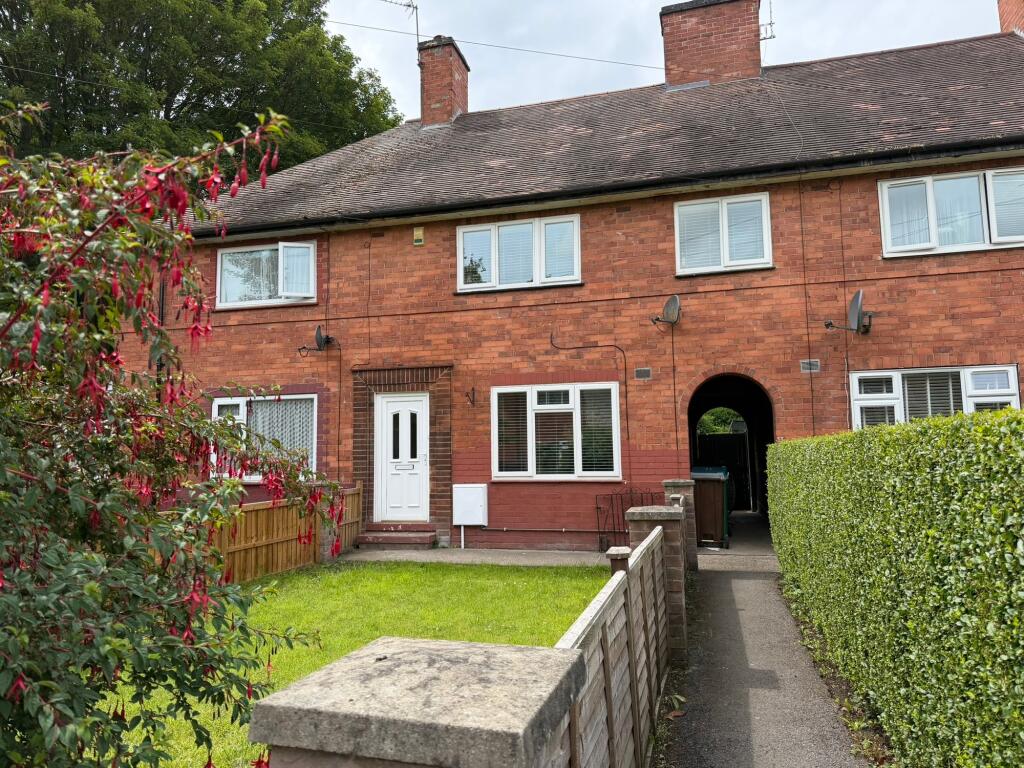
House to rent, 77 m²
Nottingham
3 bedrooms·2 bathrooms
2.721 €/mo
36 €/m²
Listed Oct 19, 2026
About this listing
Comfort Estates are delighted to present this spacious 3 double bedroom / 2 bathroom modern property in very close proximity to UoN and QMC — perfect for main campus or medical students. The property benefits from a front and rear garden, large kitchen / diner, separate lounge, 3 double bedrooms, 2 bathrooms and comes fully furnished. Call today to arrange a viewing!
EPC Rating: C
Entrance Hallway
1.0m x 1.0m
Enter via the uPVC front door into the entrance hall, providing access to the lounge and stairs leading to the first floor accommodation.
Lounge
3.49m x 4.33m
A spacious and well-presented room with a large uPVC window to the front aspect overlooking the front garden. The room has contemporary decoration with spotlight fittings, wall lights, gas central heating radiator to the front aspect, and wood effect LVT flooring. Furnished with leather soafs, sideboard and 55" ULED Smart TV.
Kitchen / Diner
2.85m x 4.46m
A recently refurbished kitchen with a range of modern wall and base units and square-edged laminate worktops. With a composite black 1 1/2 bowl sink with drainer, electric oven with hob over, undercounter dishwasher, undercounter washing machine and tumble dryer with a large freestanding fridge freezer. Finished with spotlights fittings, undercounter lights, LVT flooring, wall-mounted boiler, with gas central heating radiator and dining table with bench and chairs.
Bathroom
1.84m x 2.28m
Bedroom 1
3.41m x 3.61m
A well-appointed bedroom to the front of the property with a uPVC windows overlooking the front garden, tastefully decorated and benefitting from spotlight fittings, a built-in wardrobe/cupboard and a gas central heating radiator. Fully furnished with carpets, 3/4 double bed, two chests of drawers, a fitted desk, chair and a wall-mounted SMART TV.
Bedroom 2
3.36m x 3.42m
A well-appointed bedroom to the front of the property with a uPVC windows overlooking the front garden, tastefully decorated and benefitting from spotlight fittings, built-in wardrobes and gas central heating radiator. Fully furnished with carpets, 3/4 double bed, side table, chest of drawers, fitted desk, chair and wall mounted SMART TV.
Bedroom 3
2.83m x 4.48m
A large bedroom to the rear of the property with two uPVC windows overlooking the rear yard, tastefully decorated and benefitting from spotlight fittings, built-in wardrobes and gas central heating radiator to the rear. Fully furnished with carpets, 3/4 double bed, side table, chest of drawers, fitted desk, chair and wall mounted SMART TV.
En-suite
1.84m x 2.28m
A spacious and well-appointed en-suite for the use of the rear bedroom with WC, sink with mixer tap over, tiled floors and half-tiled walls, gas central heating, towel radiator, and a large walk-in shower enclosure with mixer shower over.
Garden
The property has a front garden laid mainly to lawn with a low hedge and planted shrub boarders. To the rear of the property, there is a private enclosed rear yard offering privacy and versatility.
Parking - Permit
There is on-street parking that is on a first-come, first-served basis on and around Coleby Avenue and Wishford Avenue. Parking permits are obtained from Nottingham City Council at the prevailing rates.
TypeTerraced house
Living Area77 m²
Bedrooms3
Bathrooms2
Energy ClassC
HeatingGas Central
Deposit1.253 €
Location
Map loading soon
Neighborhood data on demand
Nearby essentials will load when this section comes into view.