No longer available
This listing is no longer active. We keep it here for reference, but the details may be out of date.
House for sale
Newton-le-Willows, Wargrave
3 bedrooms·1 bathroom
237.009 €
Listed Mar 3, 2026
About this listing
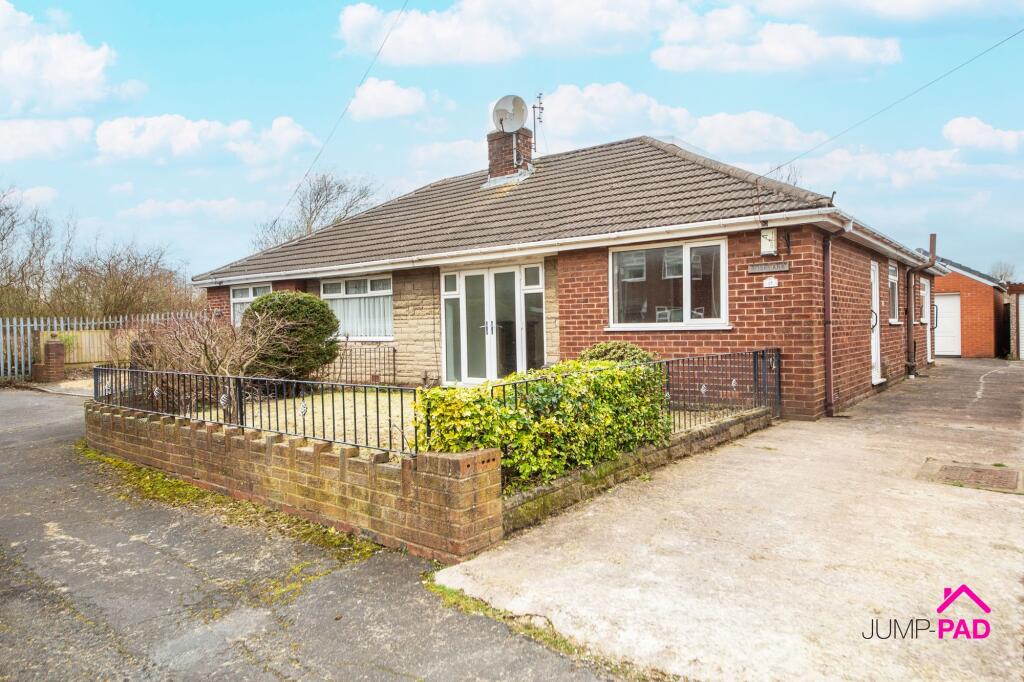
3 Bedroom semi-detached bungalow for sale on a quiet cul-de-sac with scope for modernisation.
This spacious property is located on a quiet no through road and close to all local amenities. The accommodation briefly comprises of an entrance hall, a spacious open-plan dual-aspect living dining room, a generously sized kitchen, a conservatory, two bedrooms, and a bathroom on the ground floor, and a double bedroom on the 1st floor.
Externally, there is a good-sized front garden that could be converted into a parking area similar to other properties on the street, a shared driveway, and a good-sized, low-maintenance rear garden with access to the garage. The property benefits from not being overlooked, backing onto a field to the rear.
EPC Rating: D
Hallway
Enter the property through a UPVC door into the long hallway with tiled flooring.
LIVING/DINING ROOM
A spacious dual-aspect living /dining room featuring an open staircase, a fireplace, double patio doors, and tiled flooring.
KITCHEN
A generously-sized kitchen to the rear elevation with white shaker-style fitted units and stone-effect worktops. There is a door to the side of the property, and patio doors to the conservatory.
CONSERVATORY
A good-sized conservatory with patio doors out to the rear garden, with tiled flooring.
BEDROOM 1
A generously-sized double bedroom to the front elevation on the ground floor.
BATHROOM
An accessible ground-floor bathroom, with a white suite and wall panels.
BEDROOM 2
A ground-floor single bedroom to the side elevation.
BEDROOM 3
A generously-sized double bedroom on the 1st floor.
Garage
A detached garage providing plenty of storage space to the rear elevation.
Garden
To the front of the property, the front garden could be converted into off-street parking similar to other properties on the street. There is a shared driveway to the side of the property, a detached garage, and a good-sized block paved rear garden with a raised border. Benefiting from not being overlooked with fields to the rear.
What's included
Parking
TypeSemi-detached house
Bedrooms3
Bathrooms1
Energy ClassD
HeatingElectric, Gas Central
MunicipalityNewton-le-Willows
Location
Map loading soon
Neighborhood data on demand
Nearby essentials will load when this section comes into view.
Listed on
Mortgage calculator
Estimated monthly payment
1.174 €/mo
Down payment10 % · 23.701 €
23.701 €213.308 € loan
Term
Total repayable352.068 €
Interest rate4.40 %
Representative estimate · Landomo is not a mortgage broker. · Rates updated April 2026