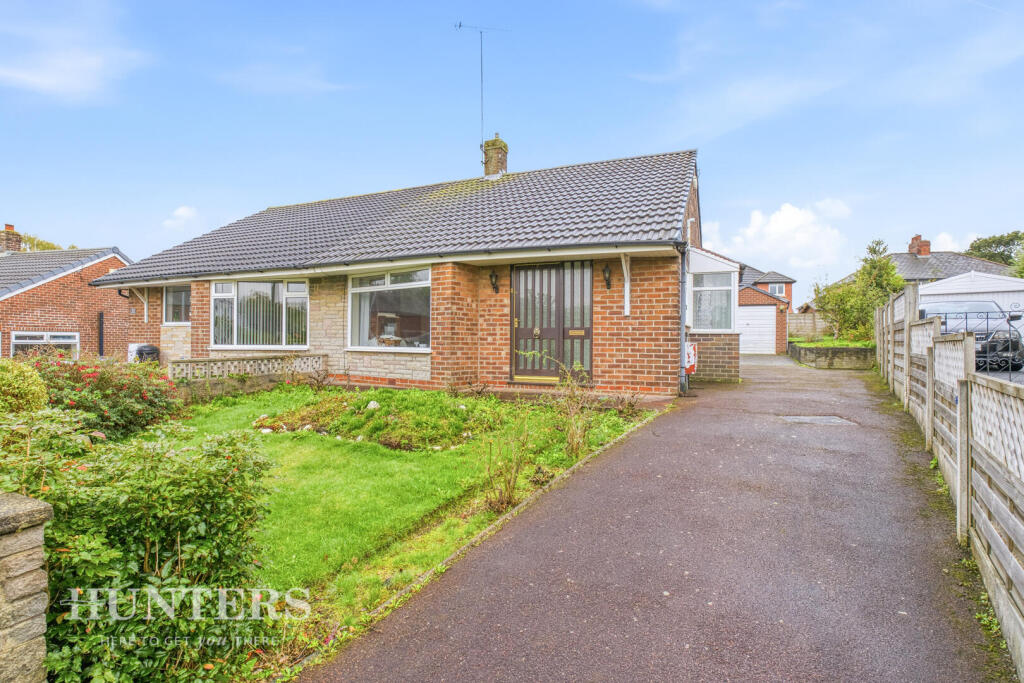
House for sale, 85 m²
Oldham
2 bedrooms·1 bathroom
296.261 €
3.485 €/m²
Listed Oct 9, 2026
About this listing
A fantastic opportunity to purchase a two bedroom, two reception room semi-detached true bungalow, situated on one of the most sought-after streets in Littleborough. Offered for sale with NO ONWARD CHAIN, this property offers spacious single-level accommodation, generous gardens, a long driveway and detached garage.
Although requiring some modernisation, the bungalow offers excellent potential to create a wonderful home in a highly desirable location. The accommodation briefly comprises an entrance hall, welcoming lounge, kitchen, dining room, two bedrooms and shower room.
Externally, the property benefits from good-sized gardens to both the front and rear, together with a long driveway providing ample off-road parking and leading to the detached garage.
The location is a particular highlight, offering easy and relatively level walking access into the centre of Littleborough, where a range of local shops, cafes, amenities and transport links can be found. Littleborough's mainline railway station provides direct services towards Manchester and Leeds, while the surrounding area offers beautiful countryside and a variety of local walking routes.
The property also benefits from gas central heating and double glazing and, with everything conveniently arranged on one level, is likely to appeal to a range of buyers.
Offered with no onward chain and providing excellent potential in a highly sought-after location, early viewing is recommended to appreciate the accommodation and opportunity on offer.
Hall - A useful entrance porch opens into the entrance hall. The hall offers direct access to the rest of the home, setting an inviting tone upon entry.
Lounge - 12'8" x 12'2" - The lounge enjoys ample natural light from a large front-facing window that provides pleasant outlook and a warm atmosphere for relaxing or entertaining.
Dining Room - 14'11" x 10'8" - The dining room, which was formally the master bedroom features a large window overlooking the garden, filling the room with natural light. It comfortably accommodates a dining table and chairs and a has a useful built in storage cupboard.
Kitchen - 8'9" x 8'3" - The kitchen is practical and well-lit, featuring a range of wall and base units with space for appliances. There's a door leading out to the side driveway and garden, allowing easy access for outdoor dining or gardening.
Bedroom 1 - 13'8" x 9'9" - A double bedroom with a generous window overlooking the rear garden, bathing the room in natural light. The space is arranged to easily accommodate a double bed alongside bedroom furniture.
Bedroom 2 - 8'7" x 6'9" - The second bedroom benefits from built-in storage above the bed space and fitted wardrobes along one wall, maximising storage. A window to the side aspect that brings in natural light.
Bathroom - 6'0" x 5'2" - The bathroom is neatly presented with a white suite including a bath with overhead shower, pedestal basin and WC. It features light wall paneling and a frosted window to the side for privacy and daylight.
Gardens - The front garden is mainly lawned with plant and shrub borders, with the driveway to the side of the property providing off road parking and leads to the rear garden. A generous lawn bordered by mature hedges and shrubs providing privacy and greenery. A paved patio area extends alongside the house, ideal for outdoor seating or dining. The garden is a pleasant outdoor space with potential for gardening and relaxation.
Garage - 22'11" x 9'4" - The garage is a brick-built detached building to the rear of the property, with a pitched roof, measuring 7.00m by 2.84m (22'11" x 9'4"), accessed via the driveway and from the garden. It provides ample space for parking or storage, complementing the property's overall practical layout.
Material Information - Littleborough - Tenure Type; FREEHOLD
Council Tax Banding; ROCHDALE COUNCIL TAX BAND C
What's included
Garden
Garage
Parking
TypeSemi-detached house
Living Area85 m²
Bedrooms2
Bathrooms1
HeatingAsk Agent
Location
Map loading soon
Neighborhood data on demand
Nearby essentials will load when this section comes into view.
Listed on
Mortgage calculator
Estimated monthly payment
1.467 €/mo
Down payment10 % · 29.626 €
29.626 €266.635 € loan
Term
Total repayable440.085 €
Interest rate4.40 %
Representative estimate · Landomo is not a mortgage broker. · Rates updated April 2026