House for sale
Northampton, Raunds
3 bedrooms·1 bathroom
269.736 €
Listed Nov 6, 2026
About this listing
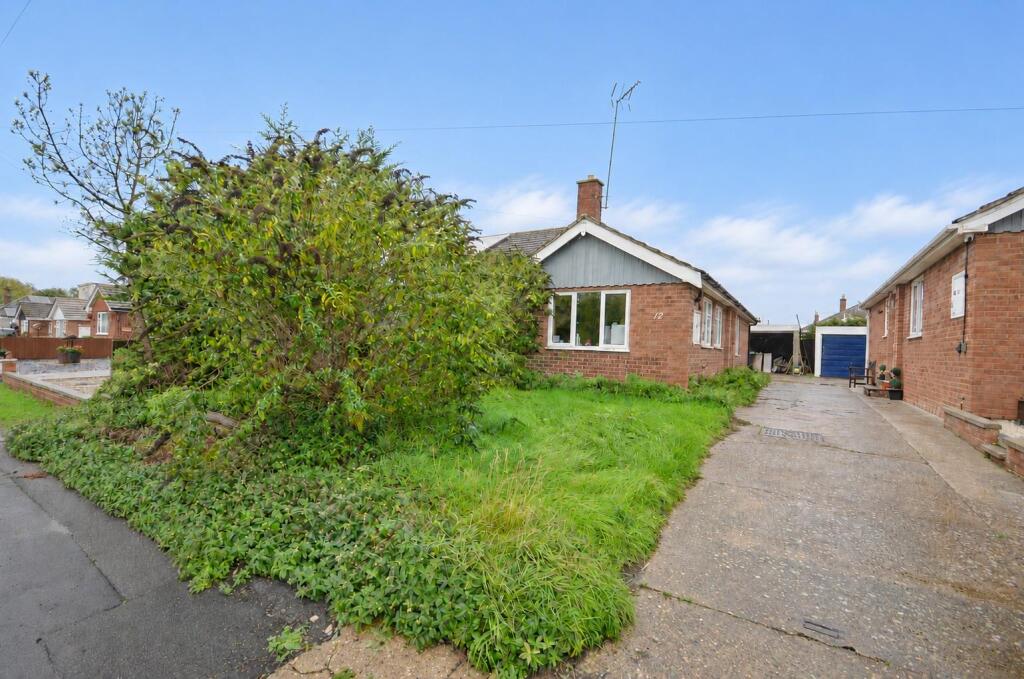
** NO ONWARD CHAIN ** Magenta Estate Agents present this three-bedroom semi-detached bungalow offering generously proportioned accommodation, with three good-sized bedrooms and a spacious living/dining room. The second bedroom, with French doors opening onto the rear garden, also offers the flexibility to be used as a separate dining room or family room if preferred. Whilst the property would benefit from a programme of modernisation and general improvement, it offers excellent potential for buyers looking to update a home to their own taste. Outside, there are good-sized front and rear gardens, a shared driveway and a single garage.
Key Features
· Spacious living/dining room
· Dual-aspect kitchen
· Three good-sized bedrooms
· Wet room
· uPVC double glazing and gas radiator heating
· EPC Rating C
· Front and rear gardens
· Single garage
· Quiet location among similar bungalows
· Close to the medical centre and Asda supermarket
· NO ONWARD CHAIN
ACCOMMODATION
Entrance Hall
Accessed via a glazed wooden entrance door to the side aspect, the hallway comprises a radiator, access to the loft space and a useful floor-to-ceiling built-in cupboard with fitted shelving. Doors lead to all rooms.
Kitchen
Enjoying plenty of natural light from windows to both the front and side aspects, the kitchen is fitted with a range of wall and base units with laminate work surfaces and tiled splashbacks. Further comprising a stainless-steel sink and drainer, space for a freestanding cooker, and space and plumbing for a washing machine. An ‘Ideal’ gas-fired combination boiler is wall-mounted, while a serving hatch connects the kitchen to the adjoining living/dining room. There is also a radiator.
Living/Dining Room
A generously proportioned reception room offering ample space for both lounge and dining furniture. Also, with a wall-mounted gas fire, large front-facing window and two radiators.
Bedroom One
A well-proportioned double bedroom comprising a rear-facing window and a radiator.
Bedroom Two
Another good-sized double bedroom with a radiator and French doors opening directly onto the rear garden. Offering excellent versatility, this room could equally serve as a separate dining room or family room, depending on your needs.
Bedroom Three
A good-sized single bedroom benefiting from a built-in storage cupboard, radiator and side-facing window.
Wet Room
Fitted with a white pedestal washbasin, dual-flush WC and a shower area with ‘Mira’ electric shower, curtain and rail. Slip-resistant wet room flooring provides a practical finish, while further features include an extractor fan, radiator, wall-mounted electric heater and a window to the side.
OUTSIDE
Front Garden
The bungalow is set back from the road behind a generously proportioned front garden, predominantly laid to lawn and offering considerable potential for landscaping and improvement.
Driveway and Garage
An open-plan shared driveway leads down the side of the bungalow to a single garage of sectional construction, accessed via an up-and-over door.
Rear Garden
The rear garden is enclosed by timber fencing and offers scope for further cultivation and landscaping. A wooden gate provides pedestrian access to the driveway.
What's included
Garden
Parking
TypeSemi-detached house
Bedrooms3
Bathrooms1
Energy ClassC
HeatingAsk Agent
Location
Map loading soon
Neighborhood data on demand
Nearby essentials will load when this section comes into view.
Listed on
Mortgage calculator
Estimated monthly payment
1.336 €/mo
Down payment10 % · 26.974 €
26.974 €242.762 € loan
Term
Total repayable400.682 €
Interest rate4.40 %
Representative estimate · Landomo is not a mortgage broker. · Rates updated April 2026