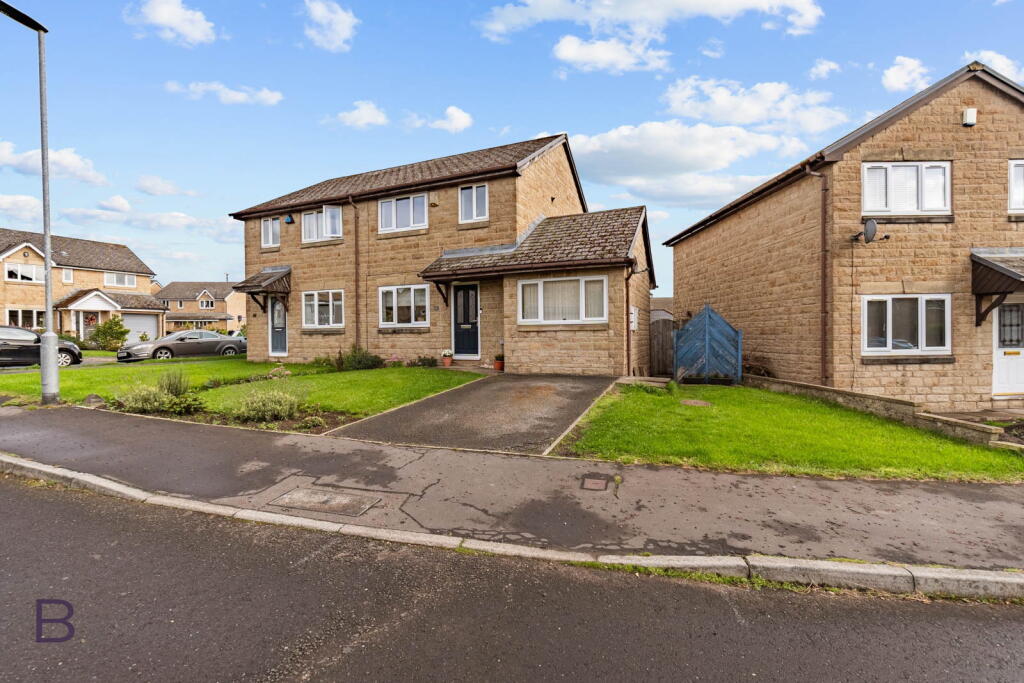
House for sale, 84 m²
Calderdale, Stone Chair
3 bedrooms·1 bathroom
319.962 €
3.809 €/m²
Listed Oct 7, 2026
About this listing
Three bedrooms or four? At 3 Hall Stone Court, that's your call. Step into the hallway, open the door on your right and you'll find the room that gives you the choice: a ground-floor room with a full wall of fitted wardrobes, ready to be a fourth bedroom or a second reception room.
It changes what this house can be. At the moment it's a bedroom, set apart from the rest of the house for a bit of peace once the children are asleep upstairs. It would work just as well as a second sitting room, a playroom, a teenager's den, or a proper office you can close the door on at five o'clock. At four and a half metres long, with recessed lighting and a wide window to the front, it has the size to do any of those jobs well.
The welcome starts before that, though. The hallway is finished with panelled walls and a warm timber handrail on the stairs, and it sets the tone for everything that follows: neutral, cared for and ready to move straight into.
To the left, the living room runs a full five metres from front to back. Herringbone flooring gives it a smart, modern feel, the fireplace gives the room its focal point, and there's space for a pair of sofas without anything feeling squeezed. It's bright through the day and properly cosy once the lamps are on.
A door at the far end opens into the kitchen diner, which stretches across the back of the house. The herringbone floor carries through, cream gloss units and wood-effect worktops keep it light, and the dining area has room for a family table beside the window. The back door opens straight onto the garden, so on a warm evening the cooking, the eating and the sitting outside all happen within a few steps of each other. A good-sized storage cupboard off the dining area keeps the coats, the hoover and the ironing board out of sight.
Upstairs there are three bedrooms. Two are doubles, one at the front and one at the back, and the third is a single currently set up as a home office and dressing room. The bathroom has been finished with real care: crisp white tiling, a charcoal vanity unit, patterned floor tiles and traditional-style chrome fittings, with a shower over the bath for the morning rush.
Outside, the rear garden is enclosed on all sides, which makes it an easy space for children and pets. A raised gravel terrace sits directly outside the kitchen door, edged in timber sleepers and just the right size for a table, chairs and a barbecue. Beyond it is a lawn with room to play, there's a timber shed for the bikes and the mower, and a gated path runs down the side of the house. At the front, a driveway sits alongside a lawned garden with planted borders.
Shelf is a village that suits family life. Shelf Junior and Infant School, Shelf Hall Park with its bowling green and open parkland, a health centre, a pharmacy and everyday shops are all in the village, so most of daily life stays close to home. Halifax and Bradford are each only a few miles away, with buses running to both, and the M62 is within easy reach for anyone commuting further afield.
Three or four bedrooms, 84 square metres (904 square feet) and a layout that gives you options. I'd love to show you round. Call me, Michael, at Brownsett Personal Estate Agents on to arrange your viewing.
Tenure: Freehold.
REF: MB1092
What's included
Terrace
Parking
Fireplace
TypeSemi-detached house
Living Area84 m²
Bedrooms3
Bathrooms1
HeatingDouble Glazing, Gas Central
MunicipalityCalderdale
Location
Map loading soon
Neighborhood data on demand
Nearby essentials will load when this section comes into view.
Listed on
Mortgage calculator
Estimated monthly payment
1.584 €/mo
Down payment10 % · 31.996 €
31.996 €287.966 € loan
Term
Total repayable475.292 €
Interest rate4.40 %
Representative estimate · Landomo is not a mortgage broker. · Rates updated April 2026