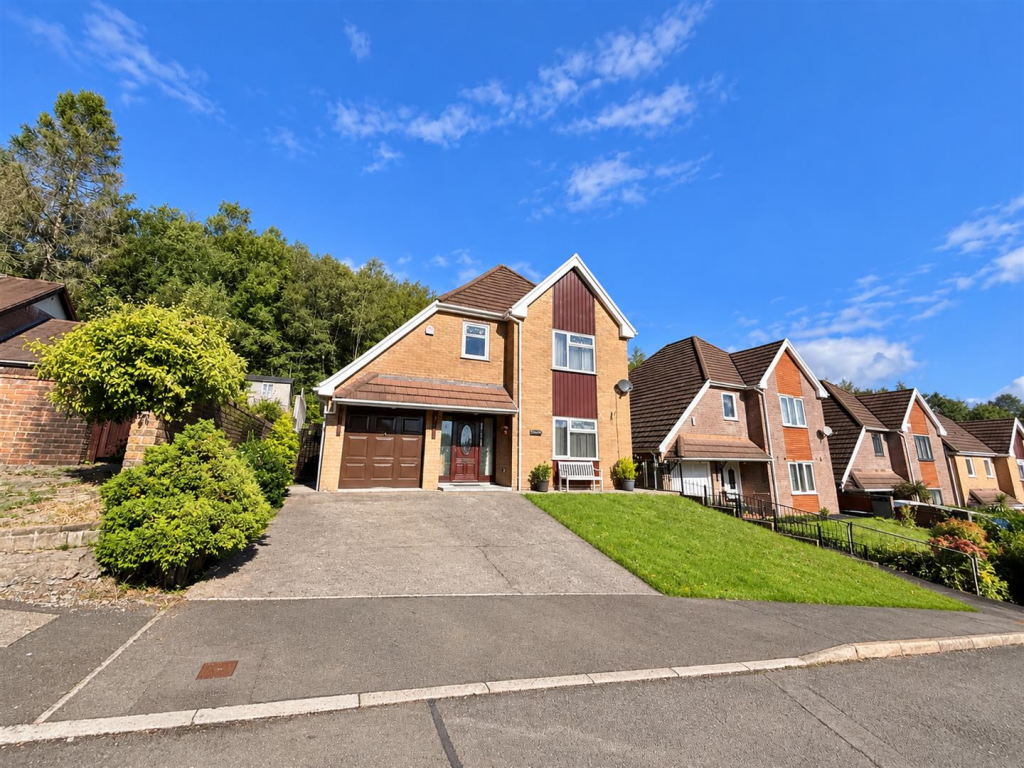
House for sale
Cardiff
4 bedrooms·3 bathrooms
407.777 €
Listed Sep 14, 2026
About this listing
Nestled in the charming area of Heol-Y-Gelli, Aberdare, this splendid detached house offers an ideal family home with ample space and stunning views. Boasting four generously sized bedrooms, this property is perfect for families seeking comfort and convenience. The two well-appointed reception rooms provide versatile living spaces, perfect for both relaxation and entertaining guests.
The house features three modern bathrooms, ensuring that morning routines run smoothly for the whole family. With parking available for up to three vehicles, you will never have to worry about finding a space for your cars. Additionally, the property includes a garage, providing extra storage or a secure place for your vehicle.
The front and rear gardens are a delightful feature of this home, offering a private outdoor space where children can play or where you can enjoy a peaceful afternoon. The spectacular views surrounding the property enhance the tranquil atmosphere, making it a perfect retreat from the hustle and bustle of daily life.
This home is situated in a quiet area, providing a sense of privacy while still being conveniently located near local amenities. Whether you are looking for a family home or a peaceful place to unwind, this property on Heol-Y-Gelli is sure to impress. Don't miss the opportunity to make this beautiful house your new home.
Spacious Entrance Hall - Stairs to first floor, under stairs storage. Hardwood front door.
Cloakroom - Modern suite comprising wash hand basin and w.c., radiator.
Front Lounge - 5.21m x 3.84m (17'1 x 12'7) - Upvc double glazed window to front and side aspect. Radiator. Attractive fire surround with electric fire insert.
Dining Room - 3.18m x 3.86m (10'5 x 12'8) - Upvc double glazed patio doors to rear garden. Radiator.
Modern Fitted Kitchen - 2.18m x 3.61m (7'2 x 11'10) - With a modern range of wall and base units incorporating electric oven and microwave, gas hob, extractor hood, sink unit, radiator. Upvc double glazed window to rear aspect.
Utility Room - 1.83m x 2.46m (6' x 8'1) - Modern wall and base units, stainless steel sink unit, wall mounted gas boiler serving hot water and heating system, window and door to rear garden. Provision or plumbed in washing machine.
Large Landing - 3.56m x 3.23m (11'8 x 10'7) - Storage cupboard. Radiator.
Bedroom 1 - 3.28m x 3.86m (10'9 x 12'8) - Upvc double glazed window with views to front aspect. Radiator.
En-Suite Shower Room - Recently fitted with modern suite in white comprising shower enclosure, vanity wash hand basin and w.c., upvc double glazed window, chrome heated towel rail. Wall mounted mirror light.
Bedroom 2 - 2.74m x 2.54m (9' x 8'4) - Radiator. Upvc double glazed window to front aspect. Fitted wardrobe.
Bedroom 3 - 2.13m x 3.20m (7' x 10'6) - Radiator. Upvc double glazed window to rear aspect.
Bedroom 4 - 1.96m x 2.18m (6'5 x 7'2) - Radiator. Upvc double glazed window to rear aspect.
Family Bathroom - Modern suite comprising bath, wash hand basin and w.c., radiator. Upvc double glazed window.
Outside - Front garden laid to lawn. Driveway with off road parking. Side access to enclosed rear garden with paved seating area and tiered garden with well stocked and mature plants and trees.
Garage - Up and over door, power and light connected, attic storage space.
Disclaimer - N.B Whilst these particulars are intended to give a fair description of the property concerned, their accuracy is not guaranteed and any intending purchaser must satisfy himself by inspection or otherwise, as to the correctness of statements contained herein.
The particulars do not constitute an offer or contract, and statements herein are made without responsibility, or warranty on the part of the Vendor or Manning Estate Agents, neither of whom can hold themselves responsible for expenses incurred should the property no longer be available. Items shown in photographs are NOT included unless specifically mentioned in particulars. They may however be available by separate negotiation.
The Property Misdescription Act 1991
The Agent has not tested any apparatus, equipment, fixtures and fittings or services and so cannot verify that they are in working order or fit for the purpose. A buyer is advised to obtain verification from their Solicitor or Surveyor. References to the Tenure of the property are based on information supplied by the seller. The Agent has not sight of the title documents. A Buyer is advised to obtain verification from their Solicitor.
You may download, store and use the material for your own personal use and research. You may not republish, retransmit, redistribute or otherwise make the material available to any party or make the same available on any website
What's included
Garden
Parking
Key Stats
Key Stats
TypeDetached house
Bedrooms4
Bathrooms3
HeatingGas Central
Location
Map loading soon
Neighborhood data on demand
Nearby essentials will load when this section comes into view.
Listed on
Mortgage calculator
Estimated monthly payment
2.019 €/mo
Down payment10 % · 40.778 €
40.778 €366.999 € loan
Term
Total repayable605.737 €
Interest rate4.40 %
Representative estimate · Landomo is not a mortgage broker. · Rates updated April 2026