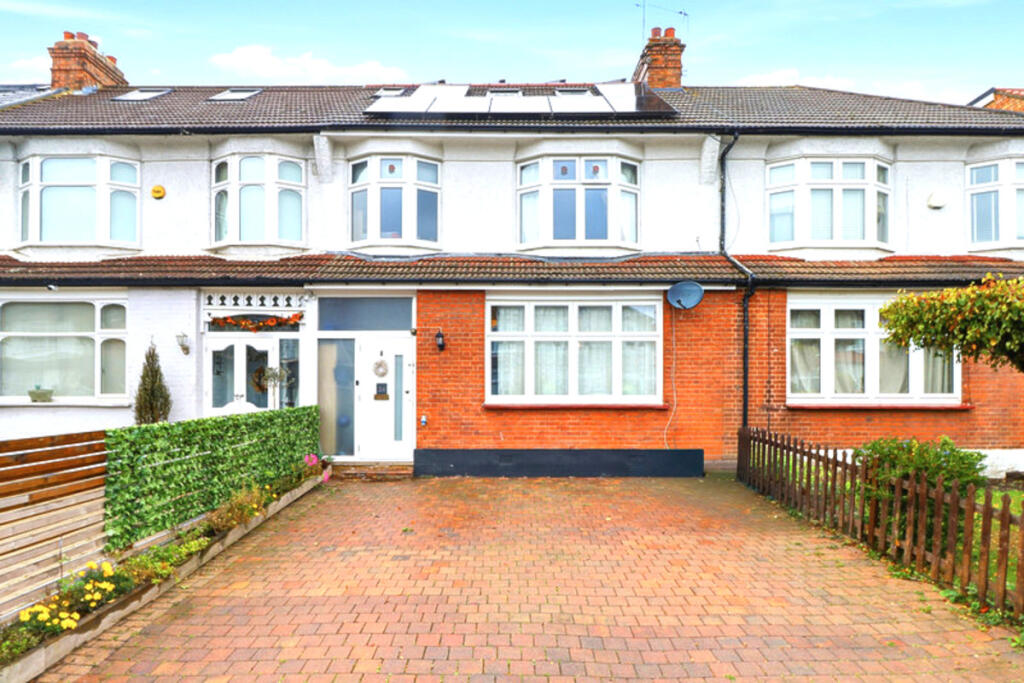
House for sale
Enfield
5 bedrooms·2 bathrooms
953.066 €
Listed Nov 1, 2026
About this listing
This is a beautiful example of a large period style family home lovingly restored in this sought -after residential turning, retaining lots of period features. Situated just off London Road between Bush Hill Park and Winchmore Hill. A particularly appealing feature is the rear garden which enjoys a westerly aspect, providing afternoon and evening sunshine.
The property is ideally positioned for access to a range of local shopping facilities , cafe's, restaurants, and everyday amenities, with Enfield Town a brisk walk away.
The area benefits from a choice of good local schools making it an attractive location for families. Raglan school, Bush hill park primary school, St Andrews church of England primary school, all at your finger tips.
This is a well established residential neighbourhood, with convenient local supermarkets and nearby rail connections for commuting into London.
For those of you who want to get away from it all at the bottom of the West facing garden is a full width outhouse,(currently housing a full size snooker table), perfect as a games room, could easily be used as an office if you work from home.
property & Services information.
Utilities: Mains gas, electricity and mains water and sewerage connected.
Mobile Coverage: 4G coverage is available in the area - please check with your provider.
Entrance
Entrance via recessed storm porch into hallway
Entrance Hall
coving to ceiling, picture rail, dado rail, wooden type flooring, radiator, storage cupboard for hats and coats, under stairs storage cupboard.
Cloakroom
Low flush W/c, with floating sink unit and concealed taps with extractor fan.
Reception Room
13'1" x 15'10" (4.00m x 4.85m)
Double glazed window to front, coving to ceiling, picture rail, feature fire place, panelled feature wall, radiator, wooden type flooring, power points.
Kitchen /Morning Room
15'8" x 24'8" (4.78m x 7.54m)
Coving to ceiling, picture rail, dado rail, radiator, part under floor heating, herringbone type wooden floor, built in cupboards, feature fire place, two glazed roof lights allowing lots of natural light, power points, full range of coloured wall and base units, fitted oven and hob, extractor hood, cupboard housing wall mounted combi boiler, butler sink with mixer tap, part tiled splash back, hardwood surfaces, separate island with hardwood surface and storage cupboards, large bi-folding doors to rear garden.
Utility Room
6'6" x 5'4" (2.00m x 1.64m)
plumbed for washing machine, plumbed for dish washer, power points, colour coded butler sink with mixer tap, hardwood type floor, fitted storage cupboard, panelled feature wall.
Stairs to first floor
carpeted turning stair case to first floor landing. picture rail, dado rail.
Family Bathroom
5'8" x 9'0" (1.75m x 2.76m)
Double glazed window to rear, wash hand basin with concealed taps, floating low flush W/c, Oval free standing bath with mixer shower attachment, under floor heating, panelled feature wall, storage medical cupboard, extractor fan.
Bedroom 1
12'4" x 10'10" (3.78m x 3.32m)
Double glazed window to rear, built in wardrobe, radiator, hardwood type floor, picture rail, power points
Bedroom 2
8'2" x 8'2" (2.51m x 2.50m)
Angular double glazed bay window to front, picture rail, laminate flooring, power points, radiator.
Bedroom 3
8'0" x 12'5" (2.45m x 3.80m)
Sliding wall to ceiling double glazed door to rear, radiator, power points, hardwood type flooring.
Bedroom 4
8'6" x 12'5" (2.60m x 3.80m)
Two velux windows to front, built in storage cupboards, radiator, power points, hardwood type flooring.
Master Bedroom
11'1" x 12'5" (3.40m x 3.80m)
Double glazed window to front, mirrored fitted wardrobes, picture rail, laminated floor, radiator, power points.
Turning stair case to 2nd floor
carpet, velux window, built in storage cupboards, hardwood type floor. radiator.
Bathroom
Double glazed window to rear, under floor heating, tiled floor, fitted shower enclosure, low flush W/c, Floating wash hand basin, extractor fan.
Rear Garden
40 by 30 feet
Sheltered tiled patio area, mainly laid to lawn. Herbaceous borders.
Outhouse/ Games Room
13'11" x 21'9" (4.25m x 6.64m)
Full width fabulous outhouse suitable for home office, gym, or games room currently housing a full size snooker table, (snooker table not part of fixtures and fittings).
Full width bi-folding doors, laminate flooring, table top sink unit, power points, access to private road at rear.
Disclaimer
DISCLAIMER: Whilst these particulars are believed to be correct and are given in good faith, they are not warranted, and any interested parties must satisfy themselves by inspection, or otherwise, as to the correctness of each of them. These particulars do not constitute an offer or contract or part thereof and areas, measurements and distances are given as a guide only. Photographs depict only certain parts of the property. Nothing within the particulars shall be deemed to be a statement as to the structural condition, nor the working order of services and appliances.
What's included
Garden
Parking
TypeTerraced house
Bedrooms5
Bathrooms2
HeatingAsk Agent
Location
Map loading soon
Neighborhood data on demand
Nearby essentials will load when this section comes into view.
Listed on
Mortgage calculator
Estimated monthly payment
4.719 €/mo
Down payment10 % · 95.307 €
95.307 €857.759 € loan
Term
Total repayable1.415.744 €
Interest rate4.40 %
Representative estimate · Landomo is not a mortgage broker. · Rates updated April 2026