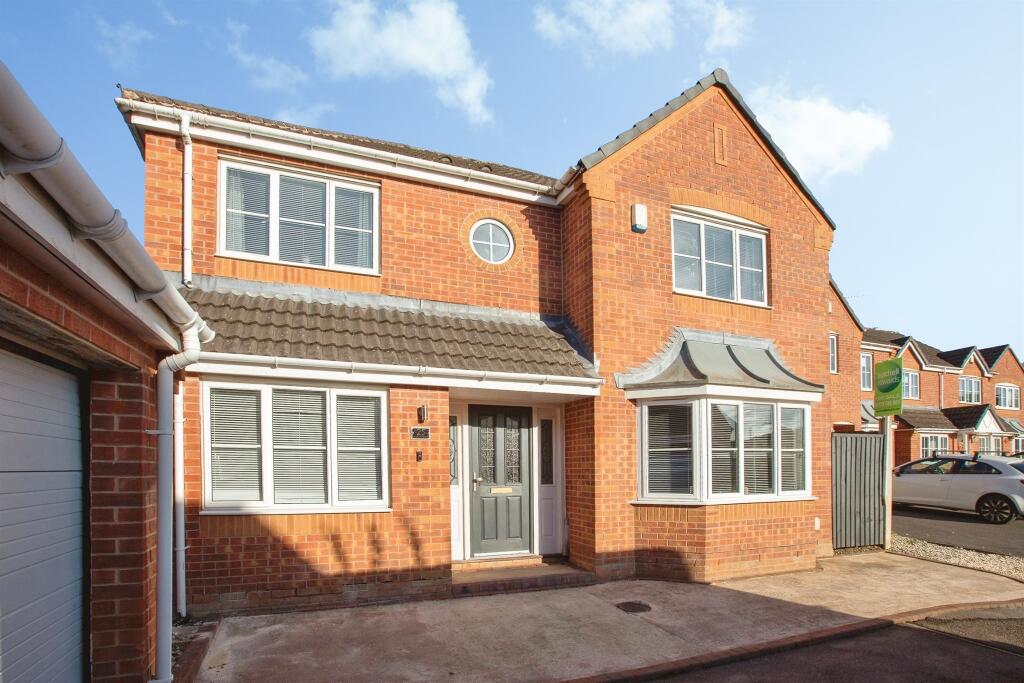
House for sale
Ripley, Denby Bottles, Denby
4 bedrooms·2 bathrooms
295.998 €
Listed Oct 5, 2026
About this listing
SUMMARY
***CASH BUYERS ONLY*** 4 DOUBLE BEDROOMS*** DETACHED DOUBLE GARAGE*** READY TO MOVE INTO*** A FANTASTIC FAMILY HOME OR INVESTMENT***
DESCRIPTION
*** CASH BUYERS ONLY*** PREVIOUS STRUCTURAL ISSUES***
Situated in the sought-after village of Denby, this impressive four-bedroom detached family home offers spacious and versatile accommodation throughout, perfectly suited to modern family living. Boasting a detached double garage, beautifully landscaped gardens, and a range of well-appointed living spaces, this property is ready to move straight into.
The accommodation comprises a welcoming entrance hall, a generous lounge providing the perfect space to relax and unwind, a useful study ideal for home working, and a ground floor W.C. The heart of the home is the spacious kitchen diner, offering ample room for both cooking and entertaining, as well as a delightful conservatory overlooking the rear garden.
To the first floor are four well-proportioned bedrooms, with the principal bedroom benefiting from an ensuite shower room. A modern family bathroom serves the remaining bedrooms.
Outside, the property enjoys a beautifully landscaped garden with a workshop providing a wonderful outdoor space for families and entertaining guests. The detached double garage and driveway offer ample off-road parking.
A fantastic opportunity to acquire a spacious family home in a desirable location, early viewing is highly recommended!
Entrance
Comprising of laminate flooring in the hallway with a radiator and storage cupboard leading to;
Ground Floor
Lounge
Featuring a UPVC bay window to the front elevation allowing floods of light into the property with wood laminate flooring and a radiator. Please note the log burner will be removed prior to completion.
Study
Featuring a UPVC window to the front elevation with carpet flooring and a radiator.
W.C
Comprising of a wash basin, W.C, radiator, mirror and tiled walls and flooring.
Kitchen Diner
A modern kitchen diner with french doors to the rear elevation leading to a landscaped garden.
Also featuring a UPVC window to the rear elevation, a breakfast bar, wall and base units with complimentary work surfaces, a steel sink and drainage board, spotlight lighting, integrated dishwasher and fridge freezer, oven and hob with wood laminate flooring and radiator.
Conservatory
Featuring wood laminate flooring, a fitted cabinet and radiator.
First Floor
Landing
Comprising of a window and carpet flooring leading too;
Bedroom One
UPVC window to the front elevation with a radiator, carpet flooring and fitted wardrobe.
En Suite
Comprising of tile flooring, heated towel rail, sink basin, frosted UPVC window to the front elevation and walk in shower.
Bedroom Two
UPVC window to the front and side elevation with carpet flooring, fitted wardrobe and radiator.
Bedroom Three
UPVC window to the rear elevation, carpet flooring, integral wardrobe and a radiator.
Bedroom Four
UPVC window to the rear elevation, carpet flooring, radiator and integral wardrobe.
Bathroom
A spacious family bathroom with a frosted UPVC window to the rear elevation, sink with mixer tap and W.C unit with storage and a mirror above, partially tiled walls and an L shape bath, and a separate walk in shower.
Double Garage
Detached from the main property, the double garage has an up and over door, with lighting and power.
Outside
To the front of the property there is a large driveway for multiple vehicles.
To the rear of the property there is a beautifully landscaped garden, with a raised decking area also with artificial grass via steps making a fantastic seating and entertaining area. There is access from both the conservatory and kitchen, as well as a gate leading to the front of the property. There are also raised gravel beds, with a lawned area that wrap around the rear and side of the property. There is also a workshop situated behind the double garage accessible from the garden.
1. MONEY LAUNDERING REGULATIONS - Intending purchasers will be asked to produce identification documentation at a later stage and we would ask for your co-operation in order that there will be no delay in agreeing the sale.
2. These particulars do not constitute part or all of an offer or contract.
3. The measurements indicated are supplied for guidance only and as such must be considered incorrect.
4. Potential buyers are advised to recheck the measurements before committing to any expense.
5. Burchell Edwards has not tested any apparatus, equipment, fixtures, fittings or services and it is the buyers interests to check the working condition of any appliances.
6. Burchell Edwards has not sought to verify the legal title of the property and the buyers must obtain verification from their solicitor.
What's included
Parking
TypeDetached house
Bedrooms4
Bathrooms2
HeatingAsk Agent
MunicipalityRipley
Location
Map loading soon
Neighborhood data on demand
Nearby essentials will load when this section comes into view.
Listed on
Mortgage calculator
Estimated monthly payment
1.466 €/mo
Down payment10 % · 29.600 €
29.600 €266.398 € loan
Term
Total repayable439.694 €
Interest rate4.40 %
Representative estimate · Landomo is not a mortgage broker. · Rates updated April 2026