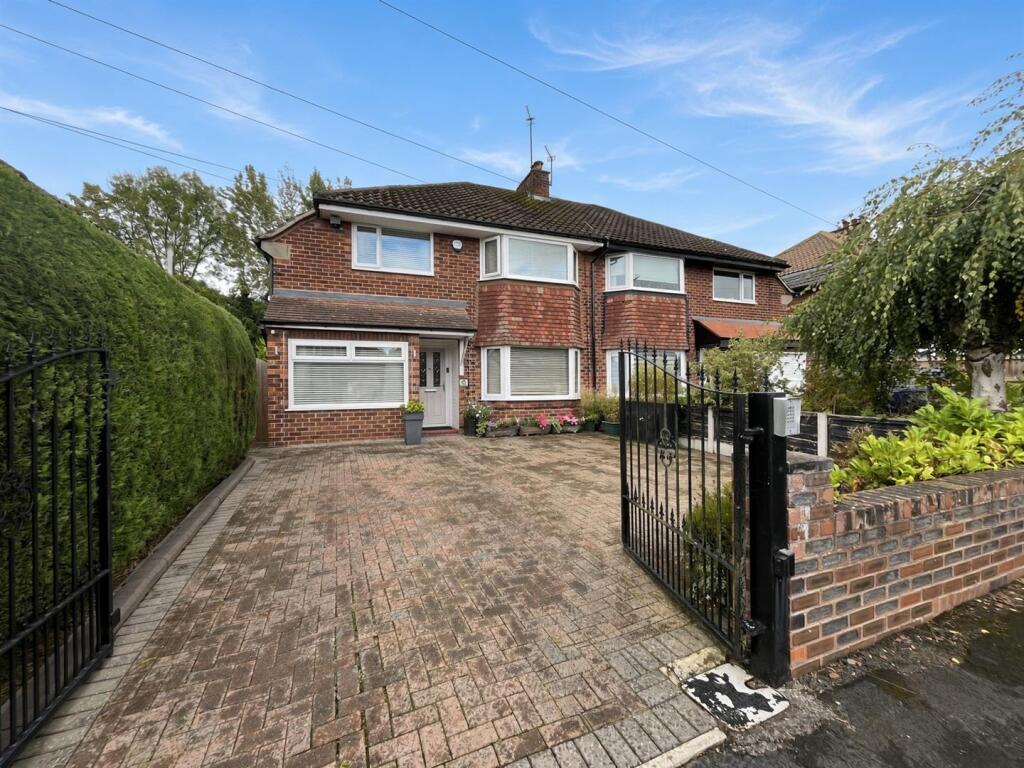
House for sale
Stockport
3 bedrooms·2 bathrooms
619.629 €
Listed Sep 16, 2026
About this listing
This beautifully presented and significantly extended semi-detached property offers spacious and versatile contemporary living accommodation, featuring three generous double bedrooms and an impressive range of modern amenities. Ideally positioned on Dean Drive, the property is conveniently located approximately equidistant from both Wilmslow and Handforth town centres, while also providing excellent access to the A34 bypass and surrounding road networks. This makes the property particularly well suited to buyers requiring convenient access to both local amenities and commuter routes. The accommodation briefly comprises an entrance hallway with access to the converted garage, which now provides a comfortable and versatile snug, ideal for use as a home office, children's playroom or occasional fourth bedroom. The spacious through living and dining room provides ample space for a range of furniture arrangements and features an attractive fireplace with a working wood-burning stove, providing a cosy focal point. To the rear, the impressive extended kitchen/diner forms the heart of the home. Designed with modern family living and entertaining in mind, the room benefits from patio doors opening directly onto the rear garden, while two large Velux skylights flood the space with natural light. The contemporary kitchen is fitted with a quality range of matching white wall and base units, complemented by attractive butcher-block-style work surfaces. A peninsula extends to create a practical breakfast bar, making this a highly sociable and versatile space. The kitchen is further enhanced by a range of integrated appliances, including twin NEFF ovens and a Hotpoint dishwasher, while corner internal carousel units provide additional, practical storage.
Continuing through the ground floor is a stylish and contemporary shower room with WC, leading through to a useful utility room with space for laundry appliances. The utility room also benefits from a Velux skylight and a rear access door. To the first floor, the landing provides access to three double bedrooms, the impressive family bathroom and a pull down ladder leads to a loft space.
The principal bedroom benefits from bespoke fitted wardrobes, providing excellent storage. The stunning family bathroom features a contemporary white four-piece suite, comprising a shower enclosure, WC, wash hand basin and a separate roll-top freestanding bath. A Velux skylight provides an abundance of natural light, creating a bright and luxurious space. The third bedroom is particularly impressive due to its generous proportions. The lounge/kitchen and bathroom benefit from underfloor heating. Externally, the property benefits from a gated, block-paved driveway, providing valuable off-road parking. To the rear is a mature and beautifully established garden, offering a peaceful and private outdoor retreat. The garden features a variety of mature shrubs, plants and climbing greenery, including an attractive vine trained over a pergola. There is a paved patio area, artificial lawn providing year-round usability, and a covered, private decked seating area — ideal for outdoor entertaining and relaxing. A sizeable powered garden shed completes the outside space and offers excellent potential for use as a home office, hobby room or additional storage.
Agents Notes - Hmrc Directive - To be able to sell or purchase a property in the United Kingdom all agents have a legal requirement to conduct Identity checks on all customers involved in the transaction to fulfil their obligations under Anti Money Laundering regulations. We outsource this check to a third party and a charge will apply. Ask the branch for further details
What's included
Garden
TypeSemi-detached house
Bedrooms3
Bathrooms2
HeatingGas Central
Location
Map loading soon
Neighborhood data on demand
Nearby essentials will load when this section comes into view.
Listed on
Mortgage calculator
Estimated monthly payment
3.068 €/mo
Down payment10 % · 61.963 €
61.963 €557.666 € loan
Term
Total repayable920.436 €
Interest rate4.40 %
Representative estimate · Landomo is not a mortgage broker. · Rates updated April 2026