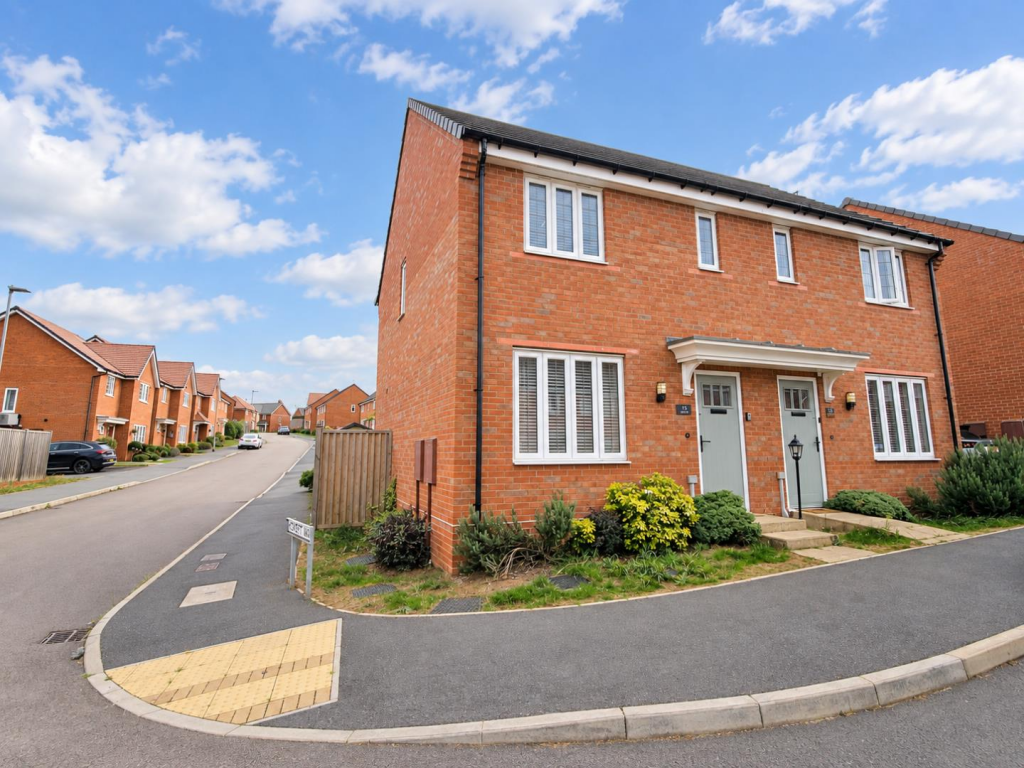
House for sale
Northampton, Boughton
2 bedrooms·1 bathroom
294.940 €
Listed Oct 5, 2026
About this listing
A larger than usual, modern, semi-detached home on the popular Buckton Fields, close to Boughton to the North of Northampton and having been exceptionally well maintained and enhanced by the current owners.
The accommodation comprises; an entrance hall, sitting room, kitchen/diner with built-in appliances, utility room and a cloakroom W.C. on the ground floor, with a master bedroom with an en-suite shower room, a further surprisingly generous second double bedroom and a bathroom on the first floor. Externally there is a generous garden to the rear and to the front allocated off road parking for two cars. Benefits include uPVC double glazing, radiator heating and the remainder of the Builders' warranty. Nearby the development has a local school and shop with ease of access to further local amenities in Kingsthorpe.
Ground Floor -
Entrance Hall - Entered via a panelled entrance door, stairs to the first floor landing, radiator, door to sitting room.
Sitting Room - 4.14m x 3.58m (13'7 x 11'9) - Double glazed window to the front elevation, two radiators, television point, door to a built-in storage cupboard, door to the kitchen diner:
Kitchen/Diner - Fitted with a stylish and contemporary range of wall and base level units with complementary roll edge work surfaces over, inset one and a half bowl sink drainer unit with a mixer tap over, integrated stainless steel electric oven and hob with an extractor hood and stainless steel splash back over, tiled flooring, built in fridge-freezer, built-in dishwasher, double glazed French doors and windows to the rear garden, inset spotlighting, radiator, door to the utility area.
Utility Room - 1.70m x 1.04m (5'7 x 3'5) - Fitted with matching wall and base level units, built-in automatic washing machine, roll edge worksurface, tiled flooring, door the cloakroom W.C., wall mounted boiler unit.
Cloakroom W.C. - Fitted with a modern white suite comprising a low level W.C. and a wash hand basin, radiator, tiled flooring, extractor fan.
First Floor -
Landing - Loft access hatch, doors to the first floor rooms.
Bedroom One - 3.71m max x 2.84m max (12'2 max x 9'4 max) - Double glazed window to the rear elevation, radiator, door to the en-suite.
En-Suite Shower Room - Fitted with a contemporary modern white suite comprising a tiled shower cubicle, low level W.C. and a wash basin, tiled flooring, tiled splash back areas, radiator. double glazed window to the rear elevation.
Bedroom Two - 4.57m max x 3.10m max (15'0 max x 10'2 max) - Two double glazed windows to the front elevation, radiator, built-in storage cupboard.
Externally -
Front Garden - An enclosed cultivated area with various shrubs and plants, path to the front door, access to the rear garden.
Rear Garden - Laid mainly to lawn, paved and extended patio area, gated side access, enclosed by timber fencing.
Parking - There is allocated off road parking for two vehicles on a drive immediately to the front of the property.
Agents Notes: - Local Authority: West Northamptonshire Council
Council Tax Band: C
Service Maintenance Charge: TBC.
Anti-Money Laundering Checks: In accordance with current Anti-Money Laundering Regulations, we are required to carry out identity and verification checks on all purchasers. A charge of £15.00 including VAT per purchaser is payable to cover the cost of these checks.
What's included
Garden
Parking
TypeSemi-detached house
Bedrooms2
Bathrooms1
Energy ClassB
HeatingElectric
Location
Map loading soon
Neighborhood data on demand
Nearby essentials will load when this section comes into view.
Listed on
Mortgage calculator
Estimated monthly payment
1.460 €/mo
Down payment10 % · 29.494 €
29.494 €265.446 € loan
Term
Total repayable438.123 €
Interest rate4.40 %
Representative estimate · Landomo is not a mortgage broker. · Rates updated April 2026