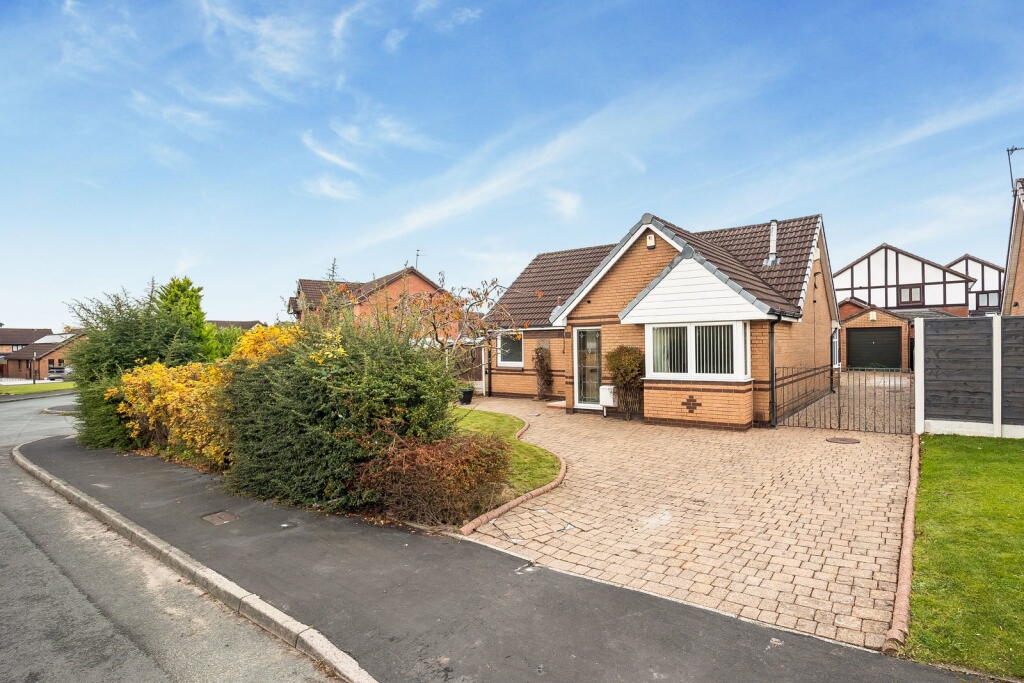
House for sale
Wigan
2 bedrooms·1 bathroom
335.671 €
Listed Nov 5, 2026
About this listing
*If Calling to Enquire – Quote Ref MP18958*
Welcome to 61 Cranstal Drive
A much-loved detached bungalow, sitting on a fantastic corner plot in a peaceful part of Hindley Green, now ready for its next chapter.
61 Cranstal Drive has been a home for many years, and while the next owner will likely want to modernise and put their own stamp on it, there's a brilliant footprint here to work with.
Currently a true bungalow with everything arranged on one level, the accommodation is surprisingly flexible.
There are two genuine double bedrooms, a shower room, two separate reception rooms and a conservatory, giving you plenty of options depending on how you'd like to live.
And this is where a little imagination goes a long way.
One of the reception rooms could potentially become a third bedroom, while at the rear of the home there's an exciting opportunity to rethink the living space altogether.
Imagine opening the kitchen into the rear reception room and conservatory to create a large open-plan kitchen, dining and living space overlooking the garden, somewhere for morning coffee, Sunday lunch, family gatherings or simply relaxing at the end of the day.
The conservatory already benefits from a proper insulated roof, helping make it a useful space throughout the year rather than just during the warmer months.
Then there's the plot. This is one of the features that really makes 61 Cranstal Drive interesting. The bungalow sits comfortably within a generous corner plot with garden space wrapping around the property, giving the home a wonderful feeling of space and opening up even more possibilities for its next owner.
There's also a separate full-brick garage with power and lighting, ideal for secure parking, storage, a workshop or hobby space.
And there's potential above too. The substantial loft already has lighting and plenty of space, providing another avenue to explore for anyone considering extending into the roof or building upwards in the future, subject of course to the necessary planning permission and building regulations.
So there's no single way this home has to work. Keep it as a spacious two-bedroom bungalow. Create a third bedroom. Reimagine the rear as an open-plan kitchen and family space. Or explore the potential above and see just how far you could take it.
We've included three digitally enhanced images at the very end of the photo gallery to help bring some of that potential to life. They're there to give you a little inspiration and show how some of the rooms could look with a fresh, modern feel. The original photographs show the property as it is today, while the final three are digitally created impressions
For anyone who enjoys getting outside, there's plenty around you too.
Hart Common Golf Course is practically on your doorstep, while the surrounding area offers some lovely places for walking, wildlife and getting some fresh air.
The Clayhole at Westlake is a peaceful local spot for a walk around the water, feeding the ducks or simply sitting for a while, while Borsdane Wood offers woodland walks alongside Borsdane Brook and another chance to escape into nature without travelling far.
Whether you're looking for single-storey living today or a home with the potential to evolve for tomorrow, 61 Cranstal Drive gives you something increasingly difficult to find which is space, flexibility and the opportunity to make a home truly your own.
It's been a much-loved home for many years.
Now it's ready for someone new to make their own memories here.
Come and have a look around 61 Cranstal Drive and see what its next chapter could look like for you.
*If Calling to Enquire – Quote Ref MP18958*
Council Tax - Band D - Wigan
Tenure - Freehold
Services - The home is supplied by Gas, Electric & Water
AGENT'S NOTE - Please be advised that the property details may be subject to change and must not be relied upon as an accurate description of this home. Although these details are thought to be materially correct, their accuracy cannot be guaranteed, and they do not form part of any contract. All services and appliances must be considered 'untested,' and a buyer should ensure their appointed solicitor collates any relevant information or service/warranty documentation. Please note, all dimensions are approximate/maximums and should not be relied upon for the purposes of floor coverings.
ANTI-MONEY LAUNDERING REGULATIONS - We are required by law to conduct Anti-Money Laundering (AML) checks on all parties involved in the sale or purchase of a property. We take this responsibility seriously in line with HMRC guidance and ensure the accuracy and continuous monitoring of these checks. Our partner, Movebutler, will carry out the initial checks on our behalf. They will contact you once your offer has been accepted to conclude, where possible, a biometric check with you electronically.
As an applicant, you will be charged a non-refundable fee of £30 (inclusive of VAT) per buyer for these checks. The fee covers data collection, manual checking, and monitoring. You will need to pay this amount directly to Movebutler and complete all Anti-Money Laundering (AML) checks before your offer can be formally accepted.
REFERRAL FEES - We may refer you to recommended providers of services such as Conveyancing, Financial Services, Insurance, and Surveying. We may receive a commission payment fee or other benefit (known as a referral fee) for recommending their services. You are not under any obligation to use the services of the recommended provider.
What's included
Garden
Parking
TypeDetached house
Bedrooms2
Bathrooms1
HeatingAsk Agent
Location
Map loading soon
Neighborhood data on demand
Nearby essentials will load when this section comes into view.
Listed on
Mortgage calculator
Estimated monthly payment
1.662 €/mo
Down payment10 % · 33.567 €
33.567 €302.104 € loan
Term
Total repayable498.627 €
Interest rate4.40 %
Representative estimate · Landomo is not a mortgage broker. · Rates updated April 2026