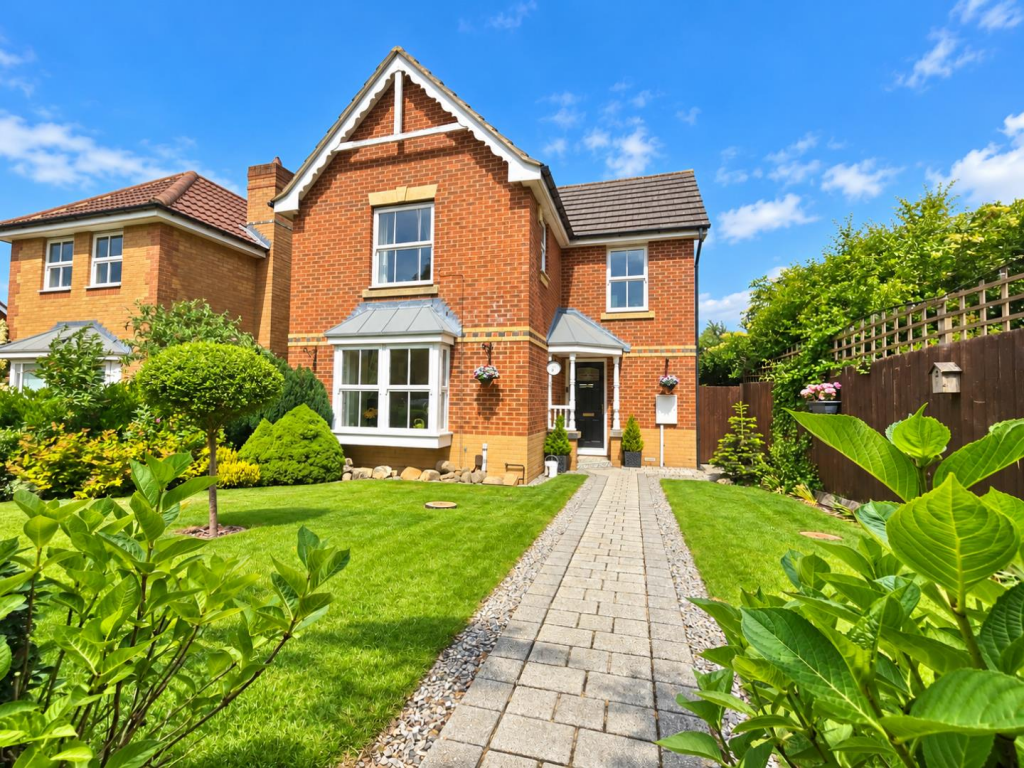
House for sale
Darlington
3 bedrooms·2 bathrooms
302.127 €
Listed Oct 6, 2026
About this listing
*** STUNNING DETACHED FAMILY HOME ***
*** OFF-STREET PARKING, WITH DRIVEWAY & GARAGE ***
On the market with Smith & Friends Estate Agents, this beautiful modern three bedroom detached family home, located within a quiet cul de sac location, in the sought after Springfield area of Darlington.
Positioned within a good catchment for local schools, and local amenities, including the nearby ASDA Supermarket, good connection routes to the A1 & A66.
The property briefly comprises of; Entrance Hall with Cloak Cupboard, Downstairs WC, Living Room, leading to a stunning Modern Open-Plan Kitchen / Diner / Snug Area with an extension added in 2014. Off the Kitchen you will find a good sized Utility Room and external access to the rear garden.
The first floor provides a landing, with Three bedrooms, (Master with Built-In Wardrobes and an Modern En-Suite Shower Room), off the Landing is a Beautiful recently refurbished Family Bathroom.
Externally, the property has a well maintained lawn garden to the front, with a Driveway and Single Detached Garage, whilst the rear garden has been designed to host many family occasions with an outside bar, artificial grass and patio area.
For a viewing contact SMITH & FRIENDS - Estate Agents Darlington, Early viewing is highly recommended.
Ground Floor -
Entrance Hall - 2.06m x 1.74m (6'9" x 5'8") -
Living Room - 3.96m x 3.75m (12'11" x 12'3") -
Downstairs Wc - 1.34m x 1.28m (4'4" x 4'2") -
Kitchen / Living Area - 3.03m x 6.42m (9'11" x 21'0") -
Snug / Office - 3.84m x 2.16m (12'7" x 7'1") -
Utility Room - 1.36m x 3.03m (4'5" x 9'11") -
First Floor -
Landing - 2.98m x 0.91m (9'9" x 2'11") -
Bedroom 1 - 3.19m x 3.15m (10'5" x 10'4") -
En-Suite - 1.05m x 2.82m (3'5" x 9'3") -
Bedroom 2 - 2.35m x 3.10m (7'8" x 10'2") -
Bedroom 3 - 2.60m x 2.13m (8'6" x 6'11") -
Bathroom - 1.71m x 2.30m (5'7" x 7'6") -
Single Detached Garage -
What's included
Garden
Parking
TypeDetached house
Bedrooms3
Bathrooms2
HeatingGas Central
Location
Map loading soon
Neighborhood data on demand
Nearby essentials will load when this section comes into view.
Listed on
Mortgage calculator
Estimated monthly payment
1.496 €/mo
Down payment10 % · 30.213 €
30.213 €271.914 € loan
Term
Total repayable448.798 €
Interest rate4.40 %
Representative estimate · Landomo is not a mortgage broker. · Rates updated April 2026