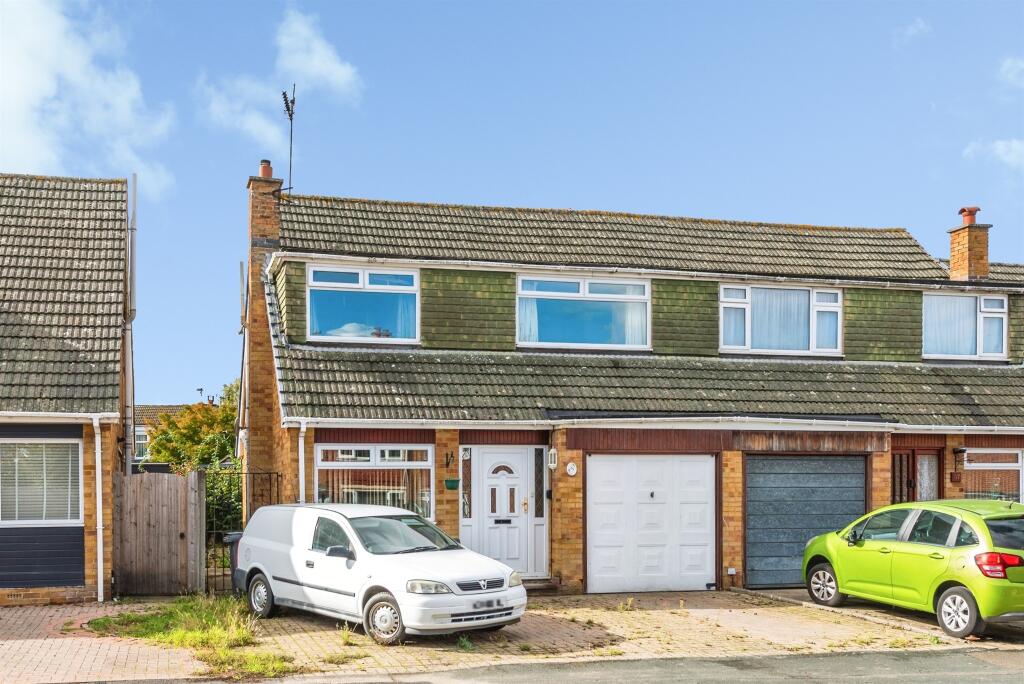
House for sale
Stratton St Margaret, Kingsdown
3 bedrooms·2 bathrooms
297.520 €
Listed Oct 12, 2026
About this listing
SUMMARY
Looking for a property you can truly make your own? This semi-detached home offers excellent scope for improvement, complemented by a private rear garden, garage, multiple parking spaces and well-proportioned accommodation throughout.
DESCRIPTION
Positioned on a generous plot and offering exceptional potential throughout, this three-bedroom semi-detached home presents a rare opportunity to create a property perfectly suited to your own style and requirements. With spacious accommodation, excellent outside space and ample parking, this is an ideal purchase for growing families, first-time buyers looking to add value, or those seeking a home they can modernise and make their own. The ground floor welcomes you with an entrance hallway leading to a fitted kitchen, convenient cloakroom and a spacious lounge, providing plenty of room for both everyday living and entertaining. Upstairs, the property continues to impress with three well-proportioned bedrooms and a generous four-piece family bathroom, featuring both a bath and separate shower. Outside, the home enjoys a particularly attractive, non-overlooked rear garden, offering a high degree of privacy and a fantastic space to relax, entertain or enjoy family life. Further benefits include a garage and driveway parking for multiple vehicles.
Agent Note:
Please note that an AML fee is chargeable to the buyer once an offer has been accepted to cover the cost of required identity checks and anti-money laundering checks. Once these checks have been completed, the fee cannot be refunded, even if the property purchase does not go ahead.
Ground Floor Accommodation
Entrance Hall
Double glazed door to the front aspect. Stairs rising to the first floor accommodation. Door to the lounge and kitchen. Radiator.
Lounge 17' 1" MAX x 11' 1" MAX ( 5.21m MAX x 3.38m MAX )
17ft 01 Inches Narrowing to 15Ft 05 inches & 11 Ft 01 Inches narrowing to 9 Ft 06 inches
Large double glazed door to the rear aspect. Double glazed door to the rear garden. Door to the cloakroom. Stone built fire place with gas fire. Radiator.
Kitchen 16' 7" x 9' 11" MAX narrowing to 6' 2" ( 5.05m x 3.02m MAX narrowing to 1.88m )
Double glazed window to the front and side aspect. Fully fitted kitchen with a range of base and wall mounted units comprising of cupboard and drawers. Space for fridge freezer. Space for under counter appliances. Integrated cooker hood, four ring gas hob and oven. Radiator.
Cloakroom
Double glazed window to the side aspect. Two piece suite comprising of Low Level WC and pedestal wash hand basin.
First Floor Accommodation
First Floor Landing
Doors to the three bedrooms and family bathroom. Loft access. Cupboard with boiler.
Bedroom One 11' 11" MAX narrowing to 11' " x 11' 2" ( 3.63m MAX narrowing to 3.35m x 3.40m )
Double glazed window to the front aspect. Radiator.
Bedroom Two 11' 2" MAX x 9' 11" MAX ( 3.40m MAX x 3.02m MAX )
11 Ft 02 Inches narrowing to 9 Ft 09 inches X 9 Ft 11 inches narrowing to 8 Ft 09 inches
Double glazed window to the rear aspect. Radiator.
Bedroom Three 11' 9" x 6' 4" ( 3.58m x 1.93m )
Double glazed window to the front aspect. Built-in-storage cupboard. Radiator.
Bathroom
Obscure double glazed window to the rear aspect. Four piece suite comprising of Low Level WC, wash hand baisn, panelled bath and corner shower. Partially tiled to water sensitive areas.
External Features
Garden
Fenced boundaries. Laid to lawn. Patio pathway to the rear aspect. Mature bushes and shrubs. Block and timber built shed with electrics.
Parking
Driveway parking for multiple vehicles
Garage 15' 1" x 7' 10" ( 4.60m x 2.39m )
Up and over door. Power and light.
1. MONEY LAUNDERING REGULATIONS - Intending purchasers will be asked to produce identification documentation at a later stage and we would ask for your co-operation in order that there will be no delay in agreeing the sale.
2: These particulars do not constitute part or all of an offer or contract.
3: The measurements indicated are supplied for guidance only and as such must be considered incorrect.
4: Potential buyers are advised to recheck the measurements before committing to any expense.
5: Connells has not tested any apparatus, equipment, fixtures, fittings or services and it is the buyers interests to check the working condition of any appliances.
6: Connells has not sought to verify the legal title of the property and the buyers must obtain verification from their solicitor.
What's included
Garden
Garage
Parking
TypeSemi-detached house
Bedrooms3
Bathrooms2
HeatingAsk Agent
MunicipalityStratton St Margaret
Location
Map loading soon
Neighborhood data on demand
Nearby essentials will load when this section comes into view.
Listed on
Mortgage calculator
Estimated monthly payment
1.473 €/mo
Down payment10 % · 29.752 €
29.752 €267.768 € loan
Term
Total repayable441.955 €
Interest rate4.40 %
Representative estimate · Landomo is not a mortgage broker. · Rates updated April 2026