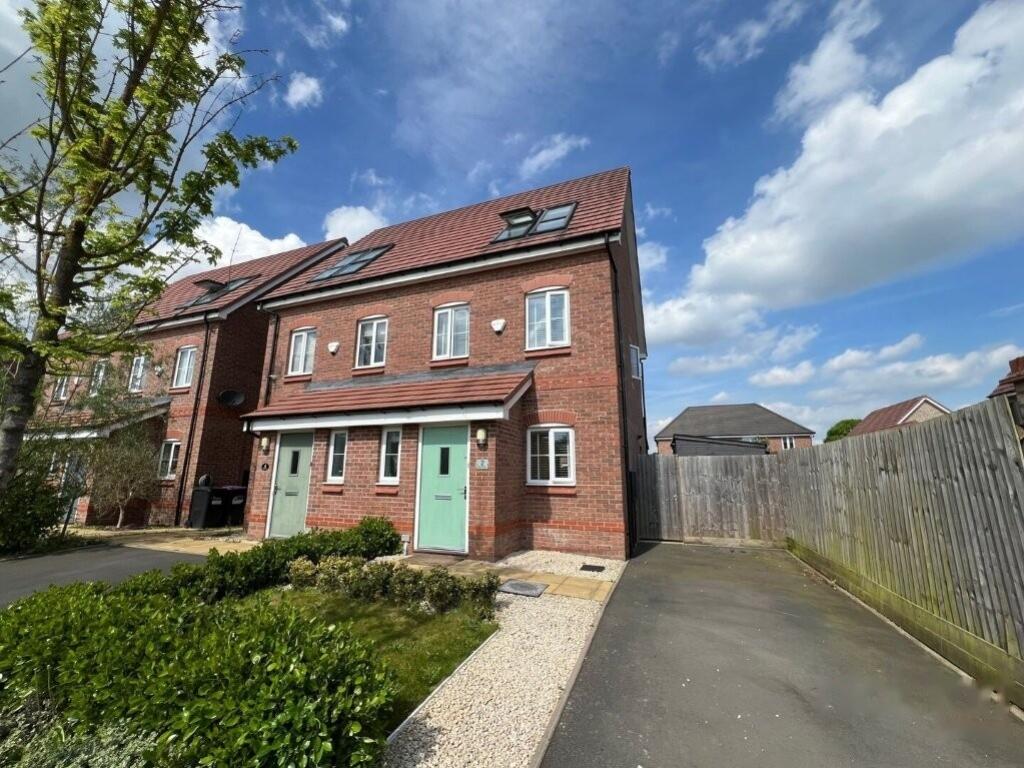
House for sale, 87 m²
Shifnal, Shropshire
3 bedrooms·2 bathrooms
352.331 €
4.050 €/m²
Listed Oct 20, 2026
About this listing
VACANT POSSESSION | NO UPWARD CHAIN | EPC RATING B 85 | 31FT OPEN-PLAN LIVING
A well-presented three-bedroom, three-storey semi-detached home in a sought-after area of Shifnal, overlooking open green space to the front. Highlights include a 31ft open-plan kitchen/dining/living room with roof lights and French doors to the garden, a main bedroom suite occupying the entire top floor, and a driveway to the side. Approx. 937 sq ft.
Entrance Hall, Cloakroom/WC, Open-Plan Kitchen/Dining/Living Room, First Floor Landing, 3 Bedrooms, Family Bathroom, En-Suite, Front & Rear Gardens, Driveway. EPC Rating: B (85).
Shifnal is an attractive small country town set in the Shropshire countryside, yet most conveniently situated some three miles east of the excellent range of shopping and recreational facilities at Telford town centre. The M54 is within very easy reach providing access to the M6 and the West Midlands conurbation. The town is also serviced by a railway station providing access to Wolverhampton, Birmingham and beyond, as well as Wellington and Shrewsbury.
The Property:
The entrance hall leads to a cloakroom/WC and an impressive open-plan kitchen/dining/living room running the full depth of the house (31'2" x 12'9"). The kitchen is fitted with high-gloss units, a gas hob with chimney hood, a built-in double oven and a tall integrated fridge freezer, with a peninsula separating it from the dining area. The living area at the rear has a vaulted ceiling, two large roof lights and French doors opening onto the garden.
The first floor has a double bedroom (7'11" x 12'10"), a single bedroom (9'5" x 6'2") ideal as a nursery or home office, and a family bathroom with a bath and overhead shower, vanity wash basin, WC, heated towel rail and tiled recessed shelving.
The entire second floor is the main bedroom (14'5" x 12'11"), a bright room with Velux windows and blinds, a built-in wardrobe and an en-suite with a shower cubicle, vanity wash basin, WC and roof light.
Outside:
The fully enclosed rear garden is mainly lawn, with a patio by the house and a second patio at the far end, ideal for outdoor seating. Two timber sheds are included. A paved side path leads to a gate and the driveway. The front garden has lawn, gravel and hedged borders and looks out over open green space.
Services: All mains services connected.
Tenure: Freehold. Estate service charge of £144.92 per annum.
Council Tax Band: C.
Anti Money Laundering & Proceeds of Crime Acts: To ensure compliance with the Anti Money Laundering Act and Proceeds of Crime Act: All intending purchasers must produce identification documents prior to the memorandum of sale being issued. We are required by law to conduct anti-money laundering checks on all those selling or buying a property. Whilst we retain responsibility for ensuring checks and any ongoing monitoring are carried out correctly, the initial checks are carried out on our behalf by Lifetime Legal who will contact you once you have agreed to instruct us in your sale or had an offer accepted on a property you wish to buy. The cost of these checks is £45 (incl. VAT), which covers the cost of obtaining relevant data and any manual checks and monitoring which might be required. This fee will need to be paid by you in advance of us publishing your property (in the case of a vendor) or issuing a memorandum of sale (in the case of a buyer), directly to Lifetime Legal, and is non-refundable. We do not receive any of the fee taken by Lifetime Legal for its role in the provision of these checks. We will also require confirmation of where the funding is coming from such as a bank statement with funding for deposit or purchase price and if mortgage finance is required a mortgage agreement in principle from your chosen lender.
Important
We take every care in preparing our sales details. They are carefully checked, however we do not guarantee appliances, alarms, electrical fittings, plumbing, showers, etc. Photographs are a guide and do not represent items included in the sale. Room sizes are approximate. Do not use them to buy carpets or furniture. Floor plans are for guidance only and not to scale. We cannot verify the tenure as we do not have access to the legal title. We cannot guarantee boundaries, rights of way or compliance with local authority planning or building regulation control. You must take advice of your legal representative. Reference to adjoining land uses, i.e. farmland, open fields, etc does not guarantee the continued use in the future. You must make local enquiries and searches. We currently work with a number of recommended conveyancing partners and we currently receive a referral fee of up to £300 for each transaction.
What's included
Garden
Parking
TypeSemi-detached house
Living Area87 m²
Bedrooms3
Bathrooms2
Energy ClassB
HeatingAsk Agent
MunicipalityShifnal
Location
Map loading soon
Neighborhood data on demand
Nearby essentials will load when this section comes into view.
Listed on
Mortgage calculator
Estimated monthly payment
1.745 €/mo
Down payment10 % · 35.233 €
35.233 €317.098 € loan
Term
Total repayable523.375 €
Interest rate4.40 %
Representative estimate · Landomo is not a mortgage broker. · Rates updated April 2026