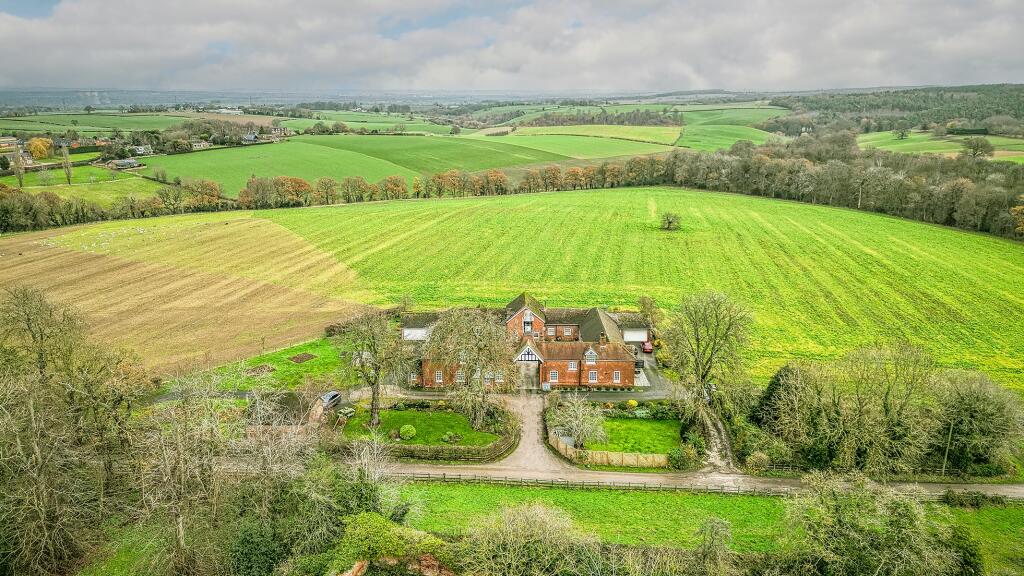
House for sale
Burton-on-Trent, Bretby
4 bedrooms·3 bathrooms
569.592 €
Listed Oct 21, 2026
About this listing
Property Overview
Tucked away behind the historic gated Clock Tower entrance of the prestigious Bretby Park estate, this exceptional four-bedroom home is a masterclass in combining heritage architecture with ultra-modern luxury. Formed from the sensitive conversion of the estate's original stable block and coach house, the residence has been comprehensively reimagined and renovated to an uncompromising standard.
The interior layout has been meticulously planned to offer both grand entertaining spaces and comfortable, flexible options for modern family life. At the heart of the home is a striking, high-specification kitchen anchored by premium quartz work surfaces and seamless bi-fold doors that bring the outdoors in. This space flows effortlessly toward a substantial living room, where a custom-built media wall with a log-effect fire serves as an elegant focal point, all while large picture windows frame uninterrupted, panoramic vistas over the adjacent rolling fields.
Versatility defines the ground floor, which boasts a character-rich study featuring exposed beams alongside a generous playroom that can easily serve as a fourth double bedroom. Upstairs, the accommodations are equally impressive. The principal bedroom functions as a private sanctuary, complete with its own dedicated walk-through dressing room and an opulent en-suite bathroom featuring a freestanding bath. Two additional well-proportioned double bedrooms share a lavishly appointed family bathroom that even includes an integrated television for a true spa-like experience. For buyers looking toward the future, the property also holds exciting potential to expand further by constructing a fifth bedroom above the kitchen footprint, subject to obtaining the necessary planning consents.
Bidding Invited.
Auction Cycle Close Date - Tuesday 1st December 2026
Location:
The Location
Occupying an idyllic semi-rural position in one of South Derbyshire’s most coveted developments, the home is surrounded by scenic walking trails and tranquil open countryside. Despite this peaceful setting, it remains highly connected. The historic village of Bretby offers an enviable lifestyle, situated within easy reach of the Burton-on-Trent Golf Club, local garden centres, and National Trust landmarks such as Calke Abbey. For those who enjoy outdoor pursuits, both Foremark and Staunton Harold reservoirs are close by, providing excellent options for sailing, cycling, and waterside walks.
The nearby town of Burton upon Trent and the city of Derby provide comprehensive shopping, dining, and commercial amenities. Educational standards in the area are exceptional, with the property falling within easy reach of renowned independent schools including Repton School, Repton Prep, St Wystan’s, and Dame Catherine Harpur’s in Ticknall. Excellent commuter links via the A50, A38, and M1 motorway networks ensure rapid transit to Derby, Nottingham, Birmingham, and major regional airports.
Accomodation:
Ground Floor Accommodation
Measurements stated are for guide purposes only.
Entrance Hall (3.91m x 2.10m / 12'9" x 6'10"): A contemporary front door opens into a bright and sophisticated reception hall. It features premium tiled flooring, a front-facing window that floods the space with natural light, and an elegant staircase with a modern glazed balustrade.
Shower Room (2.11m x 1.57m / 6'11" x 5'1"): Beautifully finished with full-height wall tiling and matching floor tiles, this modern guest facilities room includes a low-level WC, a stylish vanity unit with an integrated washbasin, a walk-in shower enclosure, a fitted mirror, and an obscure-glazed window for natural ventilation.
Inner Hallway (4.89m x 1.58m / 16'0" x 5'2"): Seamlessly continuing the elegant tile flooring from the main entrance, this practical thoroughfare includes a central heating radiator and a highly useful understairs storage cupboard.
Lounge (5.85m x 4.71m / 19'2" x 15'5"): A beautifully proportioned living space illuminated by two large rear-facing picture windows that look out across the garden toward the open countryside. The room features a recessed ceiling with ambient mood lighting and a custom-designed media wall accommodating a wall-mounted TV and an atmospheric log-effect electric fire.
Bespoke Fitted Kitchen & Dining Area (6.67m x 3.66m / 21'10" x 12'0"): A high-specification culinary space featuring dual-aspect lighting, a front window, and wide bi-fold doors out to the garden. It is equipped with quartz worktops, integrated appliances, a stainless steel sink set beneath a smoked-glass display unit, and recessed spotlights. A generous dining area provides plenty of room for family meals and leads through to the inner lobby.
Inner Lobby (2.00m x 1.44m / 6'6" x 4'8"): A smart, functional transition space that carries through the kitchen's premium tiled flooring and links the main living areas to the secondary ground floor rooms.
Study/Snug (2.93m x 2.34m / 9'7" x 7'8"): A charming home office space filled with character, thanks to twin exposed ceiling beams. Tiled flooring, recessed spotlighting, and multi-aspect windows to the side and rear make this a bright and inspiring workspace.
Bedroom Four (4.28m x 2.39m / 14'0" x 7'10"): An incredibly flexible room that can easily adapt to a variety of lifestyles, making an ideal fourth double bedroom, a dedicated teenager's playroom, or an expansive secondary home office. It features a large front-facing window and recessed lighting.
First Floor Accommodation
Principal Bedroom Suite (4.92m x 2.88m / 16'1" x 9'5"): A luxurious main bedroom retreat boasting double-glazed French doors that open out onto a glazed Juliet balcony, framing elevated views over the fields. The bedroom transitions smoothly into an open-plan dressing area.
Dressing Area (3.66m x 2.26m / 12'0" x 7'4"): Thoughtfully designed with a comprehensive range of bespoke fitted wardrobes running down both sides, illuminated by recessed spotlights and a bright overhead Velux window.
En-Suite Bathroom (2.41m x 2.29m / 7'10" x 7'6"): A tranquil, spa-like private bathroom showcasing an illuminated feature tiled wall. The high-end suite comprises a contemporary vanity unit with drawer storage, a low-level WC, a standalone freestanding bath with a mixer tap, and a Velux window.
Bedroom Two (4.94m x 2.95m / 16'2" x 9'8"): A very generous double bedroom styled in soft, neutral tones with plush carpeting, offering a peaceful atmosphere and a large rear window taking full advantage of the countryside views.
Bedroom Three (2.96m x 2.81m / 9'8" x 9'2"): Another well-sized double bedroom, tastefully decorated with a stylish accent wall. Positioned to the front aspect, it overlooks the courtyard and benefits from recessed spotlighting, built-in storage, and excellent natural light.
Family Bathroom (3.83m x 1.90m / 12'6" x 6'2"): An opulent, beautifully tiled family bathroom featuring a contemporary vanity unit with twin ceramic washbasins and integrated storage. It includes a low-level WC, a freestanding bath, an exposed character beam, and a recessed storage alcove fitted with a built-in television.
Outside
To the rear is a professionally landscaped garden designed for effortless low-maintenance relaxation and entertaining, offering a stunning backdrop of open fields. To the front, the property benefits from secure allocated parking situated within the peaceful, private resident courtyard.
The property is served by a septic tank.
What's included
Garden
Parking
TypeTerraced house
Bedrooms4
Bathrooms3
HeatingAsk Agent
MunicipalityBurton-on-Trent
Location
Map loading soon
Neighborhood data on demand
Nearby essentials will load when this section comes into view.
Listed on
Mortgage calculator
Estimated monthly payment
2.820 €/mo
Down payment10 % · 56.959 €
56.959 €512.633 € loan
Term
Total repayable846.109 €
Interest rate4.40 %
Representative estimate · Landomo is not a mortgage broker. · Rates updated April 2026