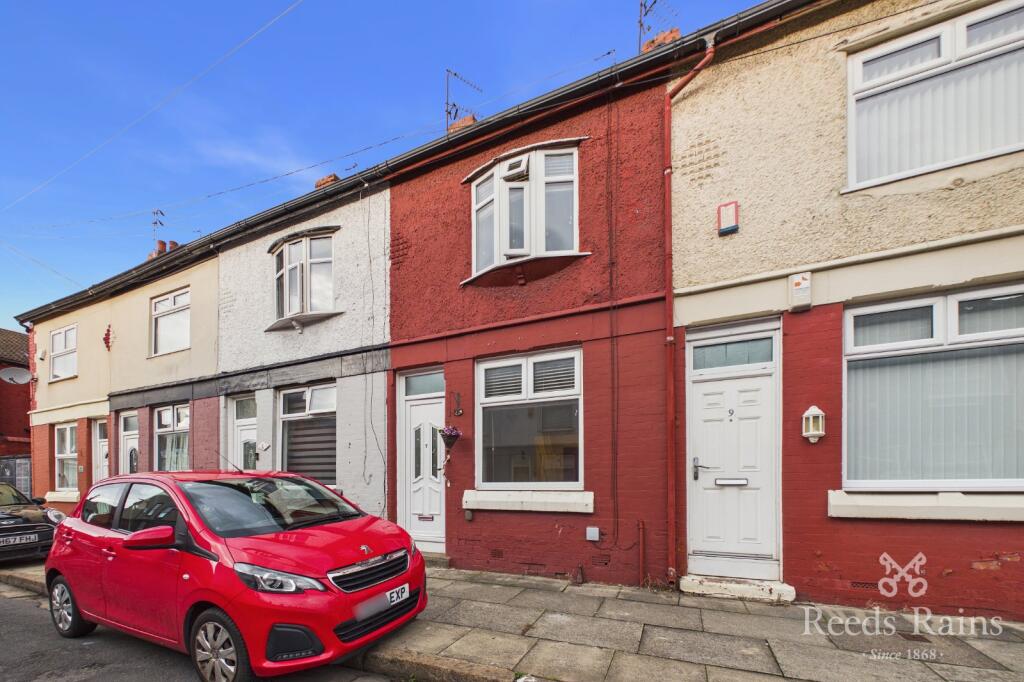
House for sale
Liverpool
2 bedrooms·1 bathroom
179.824 €
Listed Nov 6, 2026
About this listing
Two Bedroom + Loft Room - No Onward Chain
We are delighted to bring to market this immaculately presented and modernised Two Bedroom Mid Terraced Home with additional Loft Room and outside space!
Situated in a sought after location, off Rathbone Road in Wavertree, the property is conveniently located for local amenities, transport links and proximity to the region's major motorways.
The home comprises; entrance porch, living room through to dining space and kitchen to the ground floor. To the first floor there are two double bedrooms and a spacious three piece bathroom, plus access to fully usable loft room with additional storage space in the eaves as well as housing the boiler.
Externally, there is an ample 'yarden' with shed, flagged for low maintenance and very well kept, plus on-street parking to the front of the home. The house is fully double glazed with Upvc and combi-boiler.
The home is current vacant and is offered with no onward chain, with owner occupiers and investors both welcome to view!
EPC Grade - D
Council Tax band - A
IMPORTANT NOTE TO POTENTIAL PURCHASERS & TENANTS: We endeavour to make our particulars accurate and reliable, however, they do not constitute or form part of an offer or any contract and none is to be relied upon as statements of representation or fact. The services, systems and appliances listed in this specification have not been tested by us and no guarantee as to their operating ability or efficiency is given. All photographs and measurements have been taken as a guide only and are not precise. Floor plans where included are not to scale and accuracy is not guaranteed. If you require clarification or further information on any points, please contact us, especially if you are traveling some distance to view. POTENTIAL PURCHASERS: Fixtures and fittings other than those mentioned are to be agreed with the seller. POTENTIAL TENANTS: All properties are available for a minimum length of time, with the exception of short term accommodation. Please contact the branch for details. A security deposit of at least one month’s rent is required. Rent is to be paid one month in advance. It is the tenant’s responsibility to insure any personal possessions. Payment of all utilities including water rates or metered supply and Council Tax is the responsibility of the tenant in most cases.
LIV260278/2
TWO BEDROOM MID TERRACE
EXTERNAL
On-street parking to the front of the home, sizeable rear 'yarden' with storage shed and alley access.
GROUND FLOOR
Porch
0.87m x 0.89m (2' 10" x 2' 11")
Entrance to the property, ideal for shoe and coat storage, leads to living room.
Living Room
3.73m x 3.01m (12' 3" x 9' 11")
Main reception room to the front of the home, open-arch leading dining space.
Dining Room
2.6m x 3.14m (8' 6" x 10' 4")
Ample dining space with window to rear, storage under-stairs and access to kitchen with stairs to first floor.
Kitchen
3.68m x 1.65m (12' 1" x 5' 5")
Modern-fitted kitchen with breakfast bar and access to rear garden.
FIRST FLOOR
Landing
First floor landing, which provides access to both bedrooms, bathroom and stairs to top floor.
Bedroom 1
3.75m x 2.98m (12' 4" x 9' 9")
Main bedroom to the front of the home with characterful bay window and space for king size bed and wardrobe.
Bedroom 2
2.06m x 3.21m (6' 9" x 10' 6")
Smaller double bedroom to the middle of the home with large wardrobe.
Bathroom
1.45m x 1.61m (4' 9" x 5' 3")
Modern-tiled, three-piece bathroom suite with bath and shower facilities, toilet and wash basin.
SECOND FLOOR
Loft Room
2.4m x 2.79m (7' 10" x 9' 2")
Mixed-use room with characterful skylight, also houses boiler and great storage in eaves.
What's included
Garden
TypeTerraced house
Bedrooms2
Bathrooms1
HeatingAsk Agent
Location
Map loading soon
Neighborhood data on demand
Nearby essentials will load when this section comes into view.
Listed on
Mortgage calculator
Estimated monthly payment
890 €/mo
Down payment10 % · 17.982 €
17.982 €161.842 € loan
Term
Total repayable267.123 €
Interest rate4.40 %
Representative estimate · Landomo is not a mortgage broker. · Rates updated April 2026