House for sale
Llandudno, Gwynedd
5 bedrooms·2 bathrooms
495.251 €
Listed Aug 24, 2026
About this listing
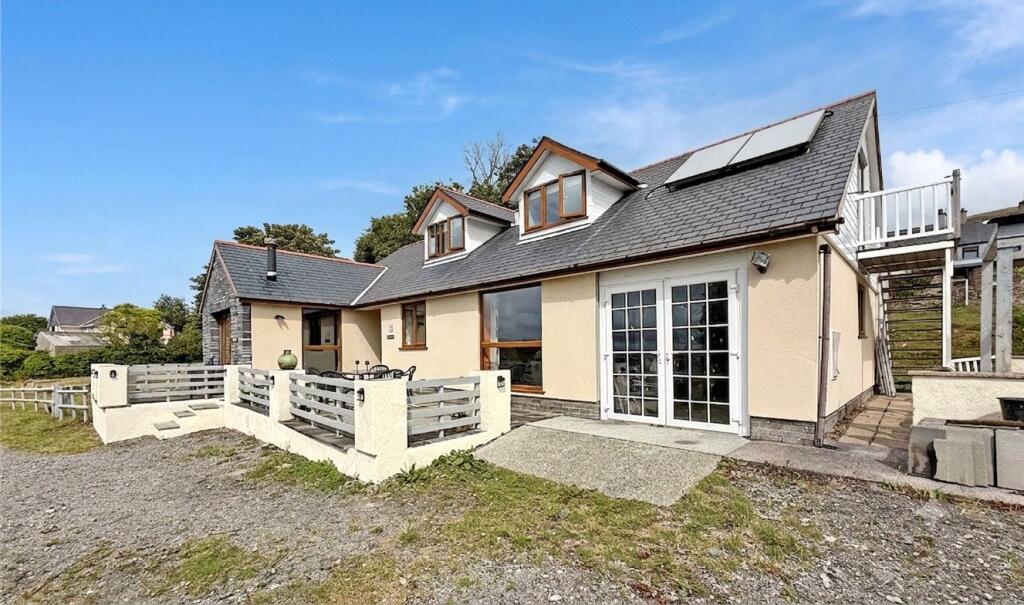
Located in the quiet rural village of Llanllechid, is this impressive Detached, 5 Bedroom, family home with 3 paddocks, offers plenty of space both inside and out as well as far reaching mountainous views.
Set back from the roadside, on a 1 acre plot (approx.) Maes yr Onnen is an imposing Detached property approached by a long driveway and is surrounded by 3 separate paddocks, just perfect if you have a horse or pony. Enjoying far reaching views the extensive accommodation briefly consists of a wide Hallway that is fitted with a slate tiled (under heated) floor that continues into the generous size kitchen/Diner. To the side of the Hall is an extra large Lounge with a part vaulted ceiling and a set of French doors that open onto the front patio. In addition you will also find a freestanding cast iron log burner that sits neatly upon a slate hearth. The Kitchen/Diner has a stylish range of cream coloured base and wall units with a central island, all topped with a wood effect work surface and is equipped with an electric range oven. With lots of space for a large dining table and a comfortable settee, this really is the heart of the home. Off the Kitchen is a large Utility Room with interior access to the integral Single Garage. Completing the ground floor are 3, good size Double Bedrooms, one with an En Suite Shower Room. A separate Wc is off the Hallway. Upstairs off a wide landing (that is currently used as a compact Kitchen) are 2 Double Bedrooms with a Lounge/Diner with the potential to be used as an additional Double Bedroom. All are served by a spacious Bathroom that is fitted with a white Bath suite and a separate Shower unit. The property has under floor heating throughout the ground floor as well as a selection of modern “wall mounted” infra-red panel heaters and uPVC Double Glazing throughout. A set of solar panels are located upon the roof and supplement the electricity supply. Outside, surrounding the house are 3 separate paddocks and a spacious parking area, whilst closer to the property are 2 patio areas where you can sit back and enjoy the far reaching views and the amazing sunsets. The property also has full planning for a Sand Paddock & Field Shelter, planning no: C25/0867/13/LL, for further information, contact the office. So if you are looking for a larger home for your family with plenty of space for a horse, Maes yr Onnen is most definitely the one to put at the very top of your viewing list.
Entrance Hall
Lounge
4.17m x 6.47m
Kitchen/Diner
3.66m x 8.66m
Utility Room
2.99m x 2.93m
Bedroom 1
4.17m x 3.64m
En-suite
Bedroom 2
2.84m x 3.76m
Bedroom 3
2.69m 3.66m
WC
Garage
2.99m x 5.72m
Landing
Lounge
3.36m x 4.59m
Kitchen
4.61m x 2.1m
Bedroom 4
4.17m x 4.08m
Bedroom 5
2.99m x 4.08m
Bathroom
3.8m x 2.49m
Services
We are informed by the seller this property benefits from Mains Water and Electricity. Private Drainage.
Ofcom checker suggests broadband/fibre is available, and outdoor mobile coverage is likely.
Heating
Underfloor Heating. The agent has tested no services, appliances or central heating system (if any).
Tenure
We have been informed the tenure is freehold with vacant possession upon completion of sale. Vendor’s solicitors should confirm title.
Council Tax Band
The property is council tax band F.
Disclaimer
Dafydd Hardy Estate Agents Limited, for themselves and the vendor, give notice that: (1) These particulars do not constitute any part of an offer or contract. (2) All statements are made without responsibility on the part of the agent or vendor. (3) No statement is to be relied upon as a representation of fact. (4) Any intending purchaser must satisfy themselves by inspection or otherwise as to the correctness of each statement. (5) Neither the vendor nor the agent, nor any person in their employment, has authority to make or give any representation or warranty in relation to this property. (6) While floorplan accuracy is intended, measurements are approximate and no responsibility is taken for any error or omission. Plans are for illustrative purposes only. (7) Services and appliances have not been tested and no guarantee as to their operability is given. (8) All media, including photography and video, remain the property of the agent and must not be redistributed without (truncated)
What's included
Garden
Parking
Key Stats
Key Stats
TypeBungalow
Bedrooms5
Bathrooms2
HeatingElectric, Underfloor Heating
Location
Map loading soon
Neighborhood data on demand
Nearby essentials will load when this section comes into view.
Listed on
Mortgage calculator
Estimated monthly payment
2.452 €/mo
Down payment10 % · 49.525 €
49.525 €445.726 € loan
Term
Total repayable735.678 €
Interest rate4.40 %
Representative estimate · Landomo is not a mortgage broker. · Rates updated April 2026