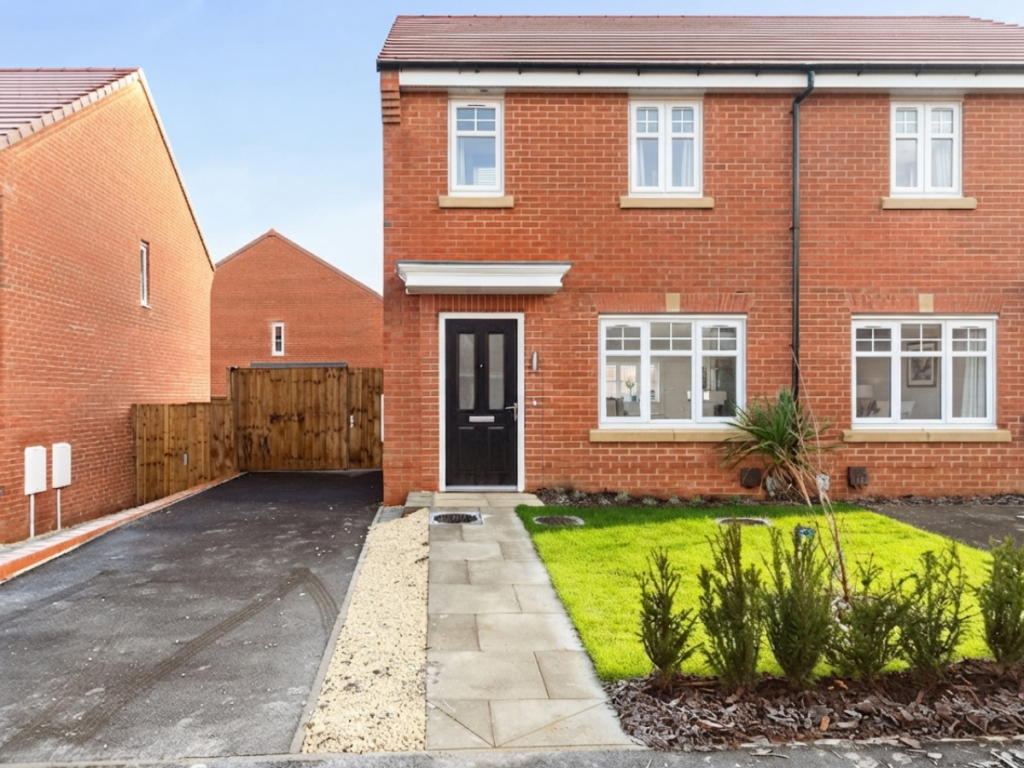
House for sale
Wakefield
3 bedrooms·2 bathrooms
70.561 €
Listed Sep 3, 2026
About this listing
The Overton at The Woods, City Fields is a beautifully designed three-bedroom home, perfectly combining contemporary style with practical family living.
Stepping inside, you are welcomed by a spacious living room positioned at the front of the property, offering the ideal setting for relaxing evenings and family time. To the rear, the impressive open-plan kitchen and dining area forms the heart of the home, providing a bright and sociable space for cooking, dining and entertaining. French doors open directly onto the rear garden, seamlessly connecting indoor and outdoor living. A convenient downstairs WC and separate laundry cupboard complete the ground floor.
Upstairs, the first floor hosts three well-proportioned bedrooms, including a generous master bedroom featuring its own en suite shower room. Two further bedrooms provide versatile accommodation, ideal for children, guests, or those working from home. A modern family bathroom serves the additional bedrooms, while useful built-in storage on the landing helps keep everyday essentials neatly tucked away.
Thoughtfully designed throughout, The Overton offers comfortable, flexible living spaces that perfectly suit modern family life, all within the sought-after community of The Woods at City Fields.
Available Plots: 56, 57, 62 and 63
Shared Ownership:
Shared Ownership is a great way to get on to the property ladder when you can't quite afford to buy a home on the open market. Based upon your affordability, you can buy an initial share of your home and make a small monthly payment to rent the remaining share from us.
SHARES - Based upon a full market value of £240,000
25% Share: £60,000 | Rent: £412.50 pcm
50% Share: £120,000 | Rent: £275.00 pcm
75% Share: £180,000 | Rent: £137.50 pcm
Please be aware that you can purchase up to a 75% share based upon your affordability. For more information on the Shared Ownership process and to download this property's key information document, please visit the Space Homes website.
GROUND FLOOR:
Kitchen/Diner: 3.3m x 3.8m (10'10" x 12'7")
Living Room: 3.5m x 4.4m (11'8" x 14'9")
WC: 1.1m x 1.7m (3'8" x 5'10")
Laundry: 1.1m x 1.9m (3'8" x 6'5")
FIRST FLOOR:
Bedroom 1: 3.0m x 3.2m (10'2" x 10'9")
En-Suite: 1.1m x 2.0m (3'10" x 6'8")
Bedroom 2: 2.3m x 3.2m (7'10" x 10'8")
Bedroom 3: 2.0m x 2.1m (6'8" x 7'2")
Bathroom: 2.3m x 1.6m (7'10" x 5'7")
***
Disclaimer:
Please note, there is also a service charge of £29.19pcm to be paid monthly. For more information on this, please speak with our sales team.
For this properties Shared Ownership key information document, please visit the Space Homes website. Further information on the scheme can also be found there.
This home is advertised off plan therefore a council tax band cannot accurately be given. Please visit the GOV council tax calculator for further information on this properties expected council tax band.
*5% deposit is dependent on your mortgage lender.
Images used are of a similar property and have been used for illustrative purposes only.
The particulars within this advert are intended only as general guidance. Space Homes therefore gives notice that none of the material issued or visual depictions of any kind made on behalf of Space Homes can be relied upon as accurately describing any of the Specified Matters prescribed by any Order made under the Property Misdescriptions Act 1991. Nor do they constitute a contract, part of a contract or a warranty.
We endeavour to make our property particulars accurate and reliable. However, they do not constitute or form any part of an offer or any contract and non is to be relied upon as statements of representation or fact. If measurements are displayed these have been taken as a guide and may not be precise. If you require clarification or further information on any points, please contact us.
TypeSemi-detached house
Bedrooms3
Bathrooms2
HeatingAsk Agent
Location
Map loading soon
Neighborhood data on demand
Nearby essentials will load when this section comes into view.
Listed on
Mortgage calculator
Estimated monthly payment
349 €/mo
Down payment10 % · 7.056 €
7.056 €63.505 € loan
Term
Total repayable104.816 €
Interest rate4.40 %
Representative estimate · Landomo is not a mortgage broker. · Rates updated April 2026