House for sale, 178 m²
London, Willesden Green, Harlesden
4 bedrooms·2 bathrooms
2.014.576 €
11.318 €/m²
Listed Oct 7, 2026
About this listing
Bathurst Gardens, Kensal Rise NW10 | £1,750,000
Few houses announce themselves quite like this one. Behind an imposing Edwardian facade of decorative brick and ornate ironwork, this is a home of genuine distinction. This is a property that has been thoughtfully evolved over the years without ever losing sight of what made it extraordinary to begin with.
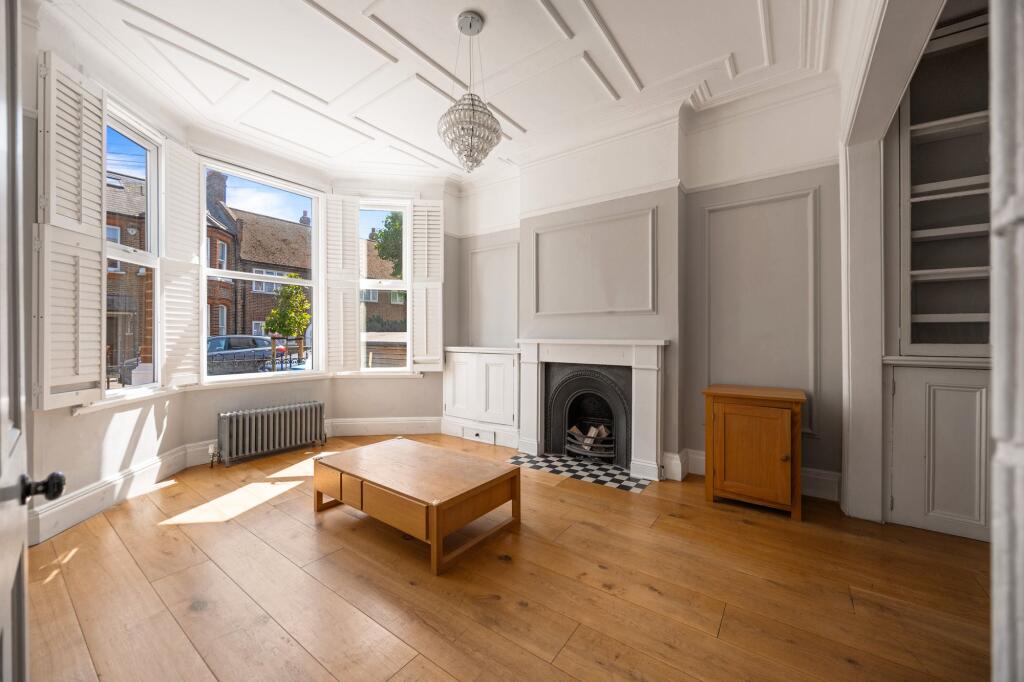
From the moment you step inside, the quality of the original architecture is impossible to ignore. The front reception room is a quietly breathtaking space: a coffered ceiling with intricate plasterwork cornice, a bay window dressed with plantation shutters that wash the room in morning light and an original cast iron fireplace with a monochrome tiled hearth. Wide plank oak floors run underfoot and built-in cabinetry speaks to the craftsmanship of another era. A pair of original glazed internal doors hung with a vintage "Bar Entrance" sign sourced by the current owners and impossible not to love open through to the second reception room where a further fireplace and original panelling continue the story. This ground floor arrangement offers a beautifully connected sequence of spaces that retains the house's Edwardian soul at every turn.
The kitchen / dining room at the rear is the contemporary counterpoint and it is done with real confidence. Stretching the full width of the house at over 25ft, it is flooded with light from a dramatic glazed roof and bi-fold doors that open directly to the garden dissolving the boundary between inside and out. The kitchen itself is sleek and serious: handleless white cabinetry, a professional range, stone worktops and a large marble-topped island with bar seating. A separate utility room and a characterful guest toilet with bold tropical wallpaper complete the ground floor picture.
The first floor is home to three generous double bedrooms each with its own sense of character and the family bathroom which is genuinely beautiful with a freestanding roll top bath in dark enamel on encaustic patterned tiles alongside a walk-in rainfall shower and traditional chrome fittings throughout. The loft has been transformed into a principal suite of real ambition. The bedroom itself is vast and full of light from a generous run of Velux skylights with discreet eaves storage running alongside. A dedicated bathroom serves it privately with patterned floor tiles and a separate walk-in shower completing what is a genuinely grown-up retreat at the top of the house.
Outside, the garden is a private world of its own. Mature planting including a large fig tree creates a canopy of green overhead while a timber pergola with herringbone brick paving beneath offers a shaded spot for outdoor dining. The lawn runs back generously behind borders of established roses and climbers and the kitchen opens directly onto all of it.
Kensal Rise is without a doubt one of the most sought-after addresses in North-West London and Bathurst Gardens sits right at its heart. College Road and Chamberlayne Road are moments away with a stretch of independent shops cafes and restaurants that has attracted a loyal following without ever losing its neighbourhood feel. Gail's and a string of excellent coffee spots sit alongside neighbourhood restaurants and a thriving weekend market culture. Queen’s Park with its tennis courts and open green spaces is within easy reach as is the canal at Ladbroke Grove for weekend walks. Kensal Rise Overground connects directly into the Elizabeth line at Paddington and the West End while Queen’s Park and College Road, both on the Bakerloo line, offer a further option. It is a corner of London that rewards those who find it.
EPC Rating: C
What's included
Fireplace
Living Area178 m²
Bedrooms4
Bathrooms2
Energy ClassC
HeatingAsk Agent
Location
Map loading soon
Neighborhood data on demand
Nearby essentials will load when this section comes into view.
Listed on
Mortgage calculator
Estimated monthly payment
9.975 €/mo
Down payment10 % · 201.458 €
201.458 €1.813.118 € loan
Term
Total repayable2.992.579 €
Interest rate4.40 %
Representative estimate · Landomo is not a mortgage broker. · Rates updated April 2026