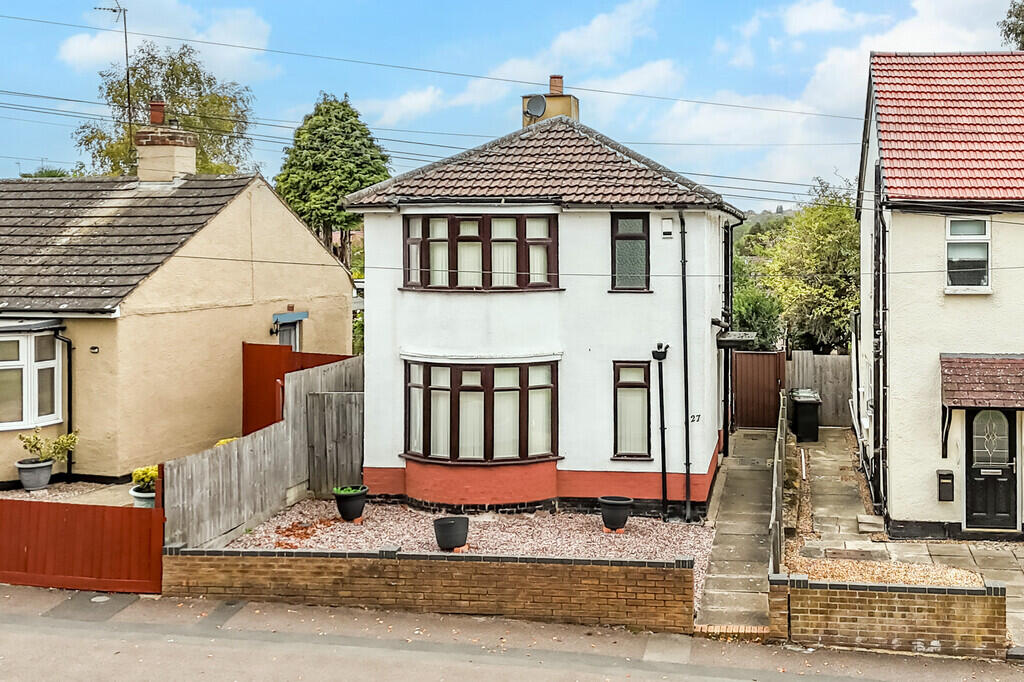
House for sale, 90 m²
Wellingborough, Burrow's Bush
3 bedrooms·1 bathroom
367.364 €
4.081 €/m²
Listed Oct 8, 2026
About this listing
Situated facing Swanspool Gardens is this vacant bay fronted three bedroom detached which is within walking distance of the town centre and schools. The property benefits from uPVC double glazing, gas radiator central heating with majority traditional style column radiators, built in kitchen appliances and further offers a 16ft max x 16ft max 'L' shaped kitchen/dining room, a 16ft max lounge and a westerly facing rear garden measuring approx. 102ft in length. The accommodation briefly comprises entrance hall, lounge, kitchen/dining room, three bedrooms, wet room, separate W.C., and gardens to front and rear.
Enter via composite door with obscure glazed inserts to.
Entrance Hall Stairs to first floor landing, understairs storage cupboard, radiator, doors to.
Lounge 16' 6" x 13' 11" into chimney breast recess plus bay narrowing to 9' 11" (5.03m x 4.24m) Bay window to front aspect, further windows to front and side aspect, feature fireplace with brick fascia and wooden hearth and mantle, T.V. point, radiator, wall light points.
Kitchen/Dining Room 16' 5" max x 16' 5" max (5m x 5m) (This measurement includes area occupied by the kitchen units)
'L' shaped, comprising one and a half bowl single drainer stainless steel sink unit with cupboards under, base and eye level units providing work surfaces, built in double electric oven fitted into chimney breast, built in gas hob with extractor hood over, plumbing for washing machine, space for further appliance, wall light points, radiator, wall mounted gas fired boiler serving domestic hot water and central heating, two obscure glazed windows to side aspect, window to rear aspect, part glazed uPVC door and side window to rear garden.
First Floor Landing Window to side aspect, access to loft space, doors to.
Bedroom One 13' 11" into chimney breast recess plus bay x 10' 3" (4.24m x 3.12m) Bay window to front aspect, window to side aspect, cupboard fitted into one half of chimney breast recess, radiator.
Bedroom Two 10' 0" max into chimney breast recess x 10' 0" (3.05m x 3.05m) Window to side and rear aspect, airing cupboard housing hot water cylinder and immersion heater into one half of chimney breast recess, radiator.
Bedroom Three 8' 0" x 6' 0" (2.44m x 1.83m) Window to rear aspect, radiator.
Wet Room White suite comprising low flush W.C., bidet and pedestal hand wash basin, thermostatic shower control, shower screen, towel radiator, obscure glazed window to front aspect.
W.C. Low flush W.C., laminate flooring, radiator, obscure glazed window to side aspect.
Outside Rear - Westerly facing, measuring approx. 102ft in length, mainly laid to lawn, large patio, gravel boarder, two fruit trees, shrub, water tap, gated pedestrian access to front, enclosed by timer and metal fencing.
Front - Enclosed by brick wall and fencing, gravel.
Material Information The property Tenure is Freehold.
Council Tax
We understand the council tax is band C (£2,105.89 per annum. Charges for 2026/2027).
Agents Note
Please be aware that some photographs used in our particulars are obtained using a wide-angle lens.
Conveyancing
We are able to offer a free quotation for your conveyancing from a panel of local solicitors or licensed conveyancers.
Offers
For offers to be submitted in the best light, the majority of vendors require us to confirm buyers have been financially qualified. We will require a Mortgage Certificate or Agreement In Principle (A.I.P.) and proof of deposit or cash. This information will be treated confidentially and will not be seen by any other party. We are obliged by law to pass on all offers to the vendors until contracts have been exchanged.
Money Laundering Regulations 2017 & Proceeds of Crime Act 2002
In order to comply with the above Regulations, an intending purchaser will be required to provide official I.D; proof of address, evidence of funding and source of deposit clearly showing the name of the account holder. If funds are being provided by a third party i.e. family, we will require the same from them too. We will verify clients identity electronically from the details provided. The information will be checked against various databases. This is not a credit check of any kind and does not affect credit history. We will retain a record on file.
General Data Protection Regulations 2018
Should you view or offer on this property, we will require certain pieces of personal information in order to provide a professional service to you and our client.
The personal information provided by you may be shared with the seller, but it will not be shared with any other third parties without your consent.
More information on how we hold and process your data is available on our website -
Mortgages
We are able to offer our clients mortgage advice through our association with an independent mortgage advisor. Written quotations are available on request. A life policy may be required.
YOUR HOME MAY BE REPOSSESSED IF YOU DO NOT KEEP UP REPAYMENTS ON YOUR MORTGAGE.
DISCLAIMER
The information given in these particulars is intended to help you decide whether you wish to view this property and to avoid wasting your time in viewing unsuitable properties. We have tried to make sure that these particulars are accurate, but to a large extent we have to rely on what the seller tells us about the property. We do not check every single piece of information ourselves as the cost of doing so would be prohibitive and we do not wish to unnecessarily add to the cost of moving house. Once you find the property you want to buy, you will need to carry out more investigations into the property than it is practical or reasonable for an estate agent to do when preparing sales particulars. For example, we have not carried out any kind of survey of the property to look for structural defects and would advise any homebuyer to obtain a surveyors report before exchanging contracts. If you do not have your own surveyor, we would be pleased to recommend one. We have not checked whether any equipment in the property (such as central heating) is in working order and would advise homebuyers to check this. You should also instruct a solicitor to investigate all legal matters relating to the property (e.g. title, planning permission etc) as these are specialist matters in which estate agents are not qualified. Your solicitor will also agree with the seller what items (e.g. carpets, curtains etc) will be included in the sale.
What's included
Garden
TypeDetached house
Living Area90 m²
Bedrooms3
Bathrooms1
HeatingGas Central
MunicipalityWellingborough
Location
Map loading soon
Neighborhood data on demand
Nearby essentials will load when this section comes into view.
Listed on
Mortgage calculator
Estimated monthly payment
1.819 €/mo
Down payment10 % · 36.736 €
36.736 €330.628 € loan
Term
Total repayable545.707 €
Interest rate4.40 %
Representative estimate · Landomo is not a mortgage broker. · Rates updated April 2026