House for sale, 206 m²
Haywards Heath, Ashdown Forest, Horsted Keynes
4 bedrooms·1 bathroom
948.036 €
4.602 €/m²
Listed Oct 4, 2026
About this listing
**Guide price £800,000 - £875,000**
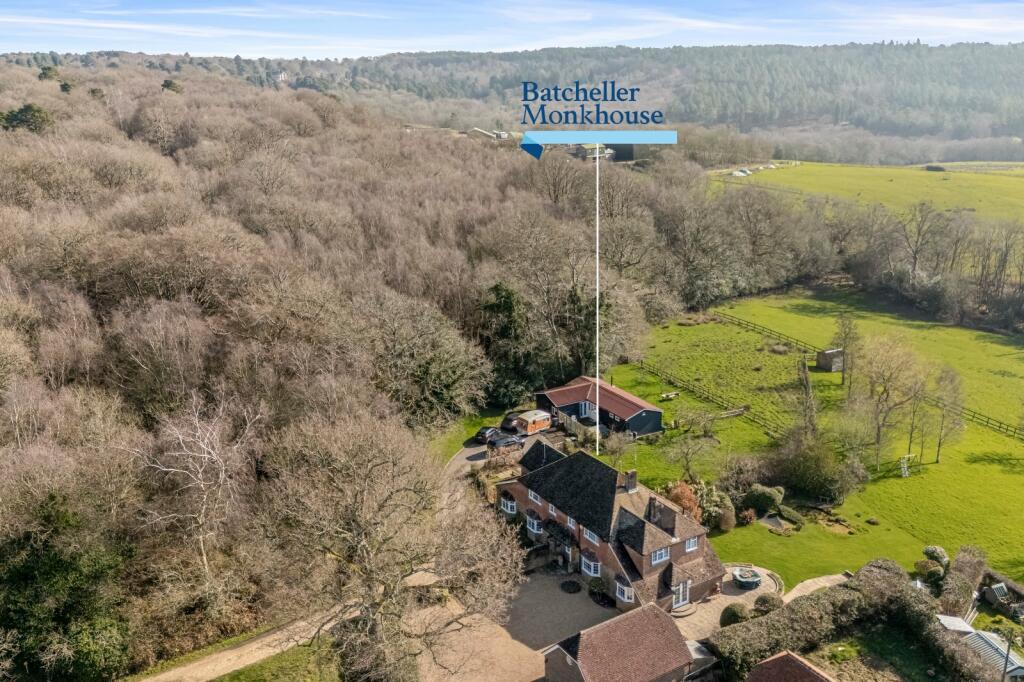
A delightful four bedroom, semi detached former farm cottage in an idyllic rural position on the edge of Ashdown Forest, with a one bedroom, detached annex in gardens and grounds of approximately 0.7 of an acre.
DESCRIPTION
A delightful 1950s, four bedroom, semi detached property in a truly idyllic position on the edge of Ashdown Forest. The house has been remodelled to provide a fantastic open plan kitchen/living/dining space and has the further benefit of a detached one bedroom annex.
The property’s features include:
• Reception room to the front with understairs cupboard and a bay window leads to the stunning open plan kitchen/living area to the rear.
• The kitchen has a triple aspect with a lantern ceiling and door to the rear terrace. There is a range of wall and base units with an oil fired Aga and an electric oven and hob with extractor fan and tiled floor. The kitchen leads through to the dining/living area which is triple aspect with double doors to the rear, bi fold doors to the side and a bay window to the front with a fireplace and log burner.
• Off the kitchen is a utility room which has a large coats area, WC, wash basin and plumbing for a washing machine.
First Floor
• Stairs from the reception room lead up to the first floor where there are three double bedrooms and a fourth bedroom/study along with the
family bathroom which features a bath with overhead shower, WC and wash basin.
Annex
• In the annex is a delightful open plan kitchen/dining/living area with double doors leading out to a sunny terrace. There is also a log burning stove in the sitting area.
• A double bedroom with a vaulted ceiling
• A family shower room.
OUTSIDE
The property is approached via a private driveway over Ashdown Forest, through a five bar gated entrance, to an area of parking in front of the property. The driveway then continues around the side to a further area of parking in front of
the annex.
Leading from the side and rear of the house is a paved terrace with wonderful views over the garden and adjoining countryside. The garden is laid to lawn with mature borders and trees and is fenced into several areas with the annex having
a private fenced garden. There is a small triangular paddock beyond. In total
approximately 0.7 acres.
What's included
Garden
Parking
TypeSemi-detached house
Living Area206 m²
Bedrooms4
Bathrooms1
HeatingAsk Agent
MunicipalityHaywards Heath
Location
Map loading soon
Neighborhood data on demand
Nearby essentials will load when this section comes into view.
Listed on
Mortgage calculator
Estimated monthly payment
4.694 €/mo
Down payment10 % · 94.804 €
94.804 €853.232 € loan
Term
Total repayable1.408.272 €
Interest rate4.40 %
Representative estimate · Landomo is not a mortgage broker. · Rates updated April 2026