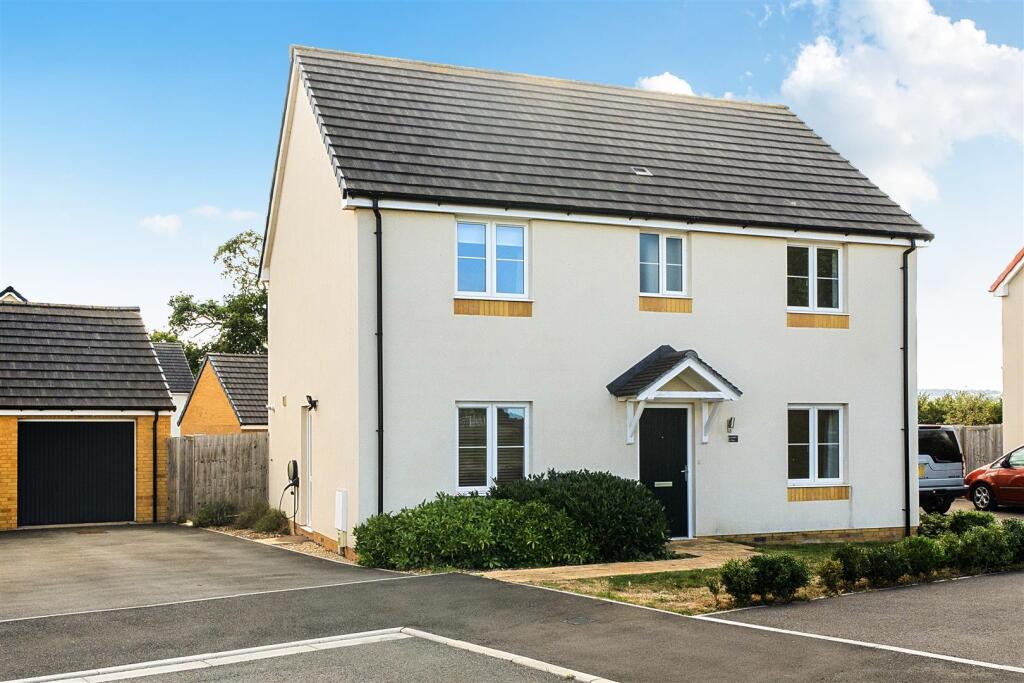
House for sale, 140 m²
Taunton
4 bedrooms·2 bathrooms
466.363 €
3.331 €/m²
Listed Sep 28, 2026
About this listing
Set in a lovely position with southerly facing garden, this modern low-hassle home offers surprisingly spacious rooms, and a lovely outlook all within in a convenient village.
The Property - This deceptively spacious modern home offers a well-balanced layout and good proportions ideal for families, home working, or accommodating guests. Quietly positioned in a pleasant village cul-de-sac away from passing traffic, it occupies what is arguably one of the best spots on the development with a very pleasant outlook towards the village recreation ground to the front, and not far from countryside footpaths. The generous garden enjoys a sunny southerly aspect and is very much a blank canvas for a new owner to create their own vision. With the added advantages of solar panels and communal LPG gas, the property perfectly suits buyers seeking the convenience of a nearly new home combined with an attractive countryside outlook. The property will also come with the benefit of the remainder of the NHBC warranty.
Accommodation - The accommodation is arranged in a largely traditional layout, centred around a well-proportioned entrance hall with a useful ground-floor cloakroom positioned to the rear. Attractive LVT flooring continues through this space and into the spacious triple-aspect kitchen/dining room. This room is fitted with a range of contemporary sage green units incorporating integrated appliances, including a BOSCH five-burner LPG gas hob with stainless steel extractor hood, an electric double oven, dishwasher and fridge freezer, with additional space for a freestanding washing machine. A discreet cupboard neatly houses the LPG gas boiler.
Across the hall, the double-aspect sitting room takes full advantage of the southerly aspect, with French doors opening onto the patio and garden.
The first floor offers four well-proportioned bedrooms and a family bathroom finished with attractive neutral stone effect tiling. The front-facing rooms enjoying particularly attractive views over the surrounding greenery and recreation ground beyond. The principal bedroom is of a generous size and benefits from its own en suite shower room.
Outside - To one side, a driveway offers parking and access to the single garage which has power and light connected. A side gate from the driveway leads into the rear garden, where a paved path and patio lies across the rear. The garden is mainly laid to lawn, offering a blank canvas for family enjoyment, with further gravelled areas. There is also an outside tap. The rear garden is a good size for such a modern property and enjoys a lovely southerly aspect. At the front is a further garden lawned garden with shrub borders.
Situation - The property lies in a relatively recent, small development within the convenient and accessible village of Ilton. It boasts a particularly lovely outlook to the front towards the recreation and cricket grounds, and close to countryside walks. The village facilities include The Folly pre-school (last rated Outstanding by Ofsted in 2024) and village primary school, cricket club, public house, and well supported village hall.
It is very accessible via Ilminster / Puckington or the A358 from Taunton and Chard. Ilton lies a few minutes’ drive from Ilminster, which offers day-to-day amenities in a pretty town centre including a superb range of independent shops and supermarkets and is also well placed for major road links via the A358 to the A303, A30 and M5.
Directions - What3words ///luxury.unpainted.keyboard
Services - Mains electricity, water and drainage are connected. LPG gas central heating via a communal LPG system for the whole development (individually metered). Solar PV panels to off set electricity usage.
Ultrafast broadband is available. There is mobile coverage in the area. Please refer to Ofcom's website for further information.
Material Information - Somerset Council
Council Tax Band D
The property is freehold, but as is common on modern developments, there is a management company in place to deal with the maintenance of shared / communal facilities and areas. The vendor understands this may transfer to residents in the future but is currently handled by Trustgreen at a payment of approximately £221.61 per annum.
The solar panels were installed in 2019 when the property was built and are owned by the property.
Photographs taken September 2026 - © Symonds and Sampson
What's included
Garden
Garage
Parking
TypeDetached house
Living Area140 m²
Bedrooms4
Bathrooms2
HeatingGas
Location
Map loading soon
Neighborhood data on demand
Nearby essentials will load when this section comes into view.
Listed on
Mortgage calculator
Estimated monthly payment
2.309 €/mo
Down payment10 % · 46.636 €
46.636 €419.727 € loan
Term
Total repayable692.766 €
Interest rate4.40 %
Representative estimate · Landomo is not a mortgage broker. · Rates updated April 2026