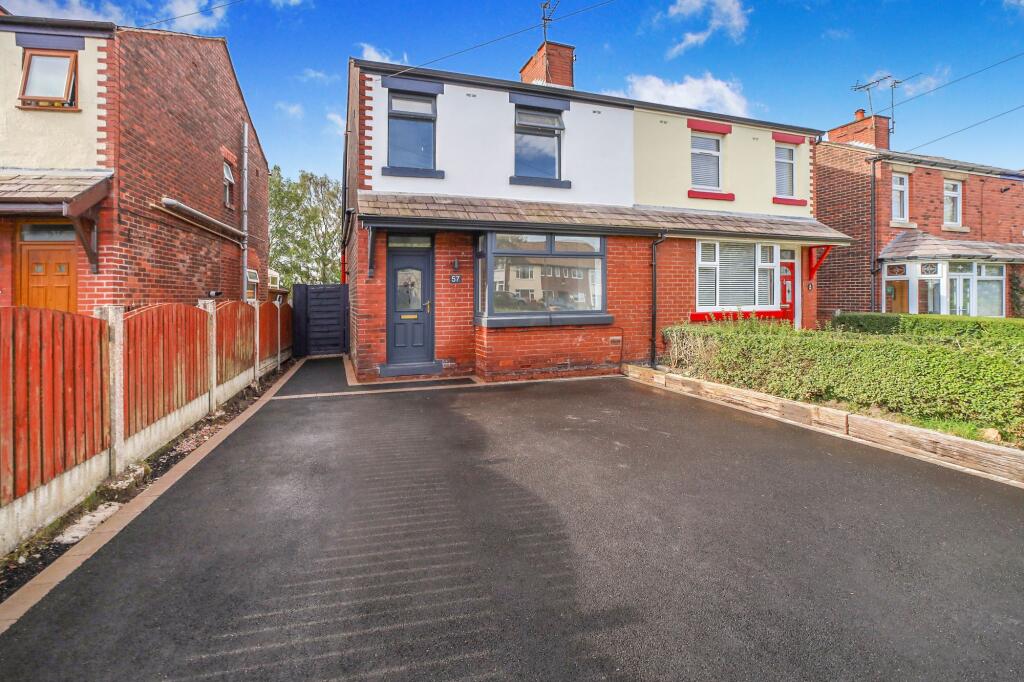
House for sale, 81 m²
St Helens, Chadwick Green, Billinge Chapel End
3 bedrooms·1 bathroom
260.017 €
3.210 €/m²
Listed Oct 8, 2026
About this listing
This beautifully presented three bedroom semi detached house offers an ideal opportunity for families and professionals seeking a spacious and modern home in a desirable location. Upon entering, you are greeted by a welcoming hallway that leads through to a generous living area,
perfect for relaxing or entertaining guests. The separate dining area provides an elegant space for family meals or dinner parties, while the contemporary kitchen is well appointed with ample storage and workspace, catering to the needs of any keen home chef.
A convenient utility room is situated adjacent to the kitchen, offering additional storage and laundry facilities, and there is a downstairs WC for added practicality.
Upstairs, the property boasts three well proportioned bedrooms, each offering comfortable accommodation and plenty of natural light.
The family bathroom is stylishly finished, featuring modern fixtures and fittings
This freehold property benefits from a brand new driveway at the front, providing off street parking for multiple vehicles (subject to vehicle size), and is presented in excellent condition throughout.
High quality flooring and tasteful décor create a bright and welcoming atmosphere, with double glazing and efficient heating ensuring comfort all year round.
The layout of the home has been thoughtfully designed to maximise space and functionality, making it ideal for growing families or those who appreciate flexible living arrangements.
Located within easy reach of local amenities, reputable schools, and transport links, this property combines convenience with a peaceful residential setting. Early viewing is highly recommended to fully appreciate the quality and space on offer in this superb semi detached home.
EPC Rating: C
Living Room
4.02m x 4.03m
Laminate flooring, Radiator, Double Glazed Window to front elevation
Dining Area
3.18m x 3.16m
Laminate flooring, Radiator.
Kitchen
4.86m x 2.49m
Fitted with Grey Country Style Wall and Base Units. Built in Fridge Freezer, Dishwasher, Oven and Gas Hob. Tiled flooring, Radiator, Double glazed window to Rear and Side elevation. Double French doors to Rear Garden.
Downstairs WC Utility Room
1.69m x 2.21m
Tiled flooring, Grey wall and base units with worktop. Radiator. Double glazed window to Side elevation
Bedroom 1
3.37m x 3.41m
Grey carpet, Radiator, Double Glazed Window to Front Elevation.
Bedroom 2
2.31m x 3.19m
Grey Carpet, Radiator, Double Glazed Window to Rear Elevation.
Bedroom 3
2.59m x 2.29m
Grey Carpet, Radiator, Double Glazed Window to Rear Elevation
Bathroom
1.39m x 3.41m
Three piece Bathroom Suite with Bath/Shower. Wood effect lino flooring, Radiator, Double Glazed window to Front Elevation.
Garden
Great sized rear garden
Parking - Driveway
Driveway to front of property
What's included
Parking
TypeSemi-detached house
Living Area81 m²
Bedrooms3
Bathrooms1
Energy ClassC
HeatingGas Central
MunicipalitySt Helens
Location
Map loading soon
Neighborhood data on demand
Nearby essentials will load when this section comes into view.
Listed on
Mortgage calculator
Estimated monthly payment
1.287 €/mo
Down payment10 % · 26.002 €
26.002 €234.015 € loan
Term
Total repayable386.245 €
Interest rate4.40 %
Representative estimate · Landomo is not a mortgage broker. · Rates updated April 2026