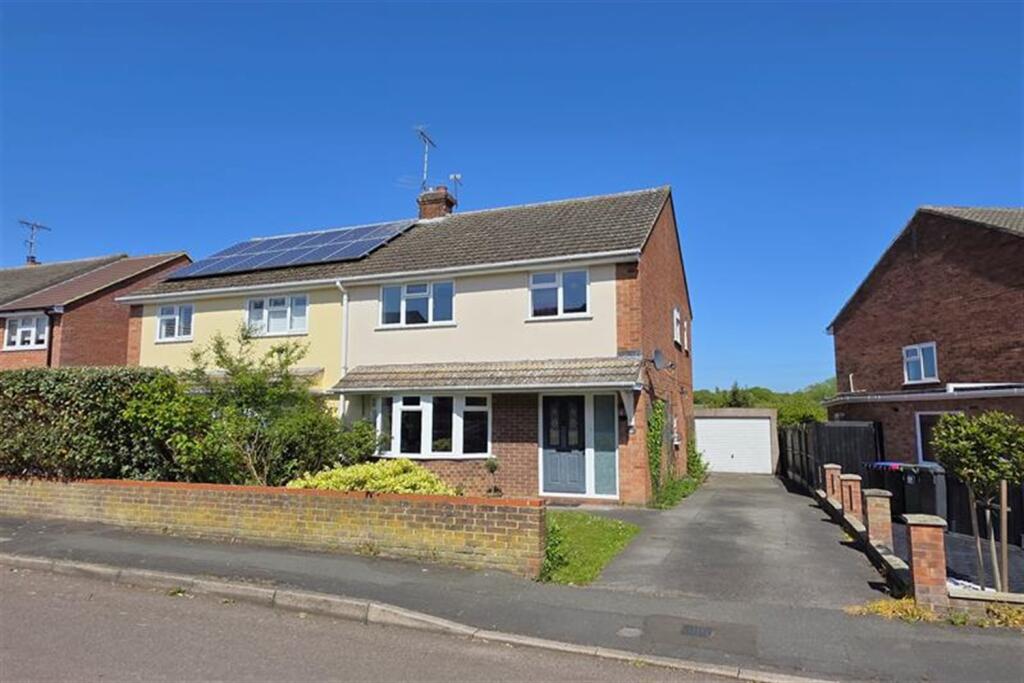
House for sale
Braintree, Black Notley
3 bedrooms·1 bathroom
436.118 €
Listed Aug 21, 2026
About this listing
**GUIDE PRICE £375,000 - £400,000 *** Occupying a prime position on Brain Valley Avenue, this three-bedroom semi-detached home is defined by its peaceful setting and views over the rolling countryside to the rear.
The ground floor is designed for both comfort and practical living. The lounge features a bay window and a functional open fireplace, with glazed folding doors that open into a kitchen-diner finished with solid wood worktops and integrated appliances. This leads through to the conservatory, which provides a light-filled second sitting room with a direct outlook over the fields. Upstairs, there are three bedrooms and a modern family bathroom, with built-in storage in the two larger rooms.
The outdoor space is a significant feature of the property. A side driveway provides off-street parking and leads to a spacious detached garage equipped with power and lighting. The rear garden borders open fields, offering a sense of privacy and space that is rare for a home in this price range.
While the property offers a genuine rural feel, it remains well-connected for travel. Cressing station is nearby, providing a direct link to London Liverpool Street in approximately 50 minutes. Boasting an EPC rating of C, the home combines comfort and energy efficiency.
Landing
Access to all bedrooms and bathroom, double glazed window to side. Access to loft via hatch with pull down ladder.
Rear Garden
Patio area adjacent to house and conservatory with lawn leading to the rear end of the garden. Established border housing shrubs. Access to garage via courtesy door. Shed to remain. Views over the rolling countryside beyond.
Hall
4.27m (4.27m) x 1.8m (1.8m) - Stairs to first, doors to lounge and kitchen, cupboard under the stairs housing boiler and additional storage.
Lounge
5.18m (5.18m) x 3.94m (3.94m) - Double glazed bay window to front, chimneybreast with open fireplace , shelving. Door to hall and glazed panelled folding doors lead to dining area.
Kitchen
5.87m (5.87m) x 2.97m (2.97m) - Matching wall and base unit with solid wood worktop over housing 1.5 bowl sink with drainer and hose mixer tap. Integrated fridge freezer, dishwasher, oven and microwave oven, induction hob with extractor over. Space for washing machine. Dining area has French doors into conservatory and the glazed folding doors leading into lounge.
Conservatory
2.9m (2.9m) x 2.84m (2.84m) - Double glazed French doors leading into rear garden, with window openers to side.
Bedroom 1
3.38m (3.38m) x 3.43m (3.43m) - Double glazed window to rear, built in wardrobes and drawers, radiator.
Bedroom 2
3.91m (3.9m) x 2.77m (2.77m) - Double glazed window to front, built in wardrobes with additional cupboard, radiator.
Bedroom 3
3.02m (3.02m) x 2.39m (2.4m) - Double glazed window to front, radiator
Bathroom
1.96m (1.96m) x 2.31m (2.3m) - Dual aspect double glazed obscured windows, bath with shower over including rainfall showerhead, vanity sink and WC plus heated towel rail.
Garage
5.28m (5.28m) x 2.44m (2.44m) - Up and over garage door with courtesy door to side. electric and lighting.
What's included
Garden
Parking
Fireplace
Key Stats
Key Stats
TypeSemi-detached house
Bedrooms3
Bathrooms1
HeatingAsk Agent
MunicipalityBraintree
Location
Map loading soon
Neighborhood data on demand
Nearby essentials will load when this section comes into view.
Listed on
Mortgage calculator
Estimated monthly payment
2.159 €/mo
Down payment10 % · 43.612 €
43.612 €392.506 € loan
Term
Total repayable647.837 €
Interest rate4.40 %
Representative estimate · Landomo is not a mortgage broker. · Rates updated April 2026