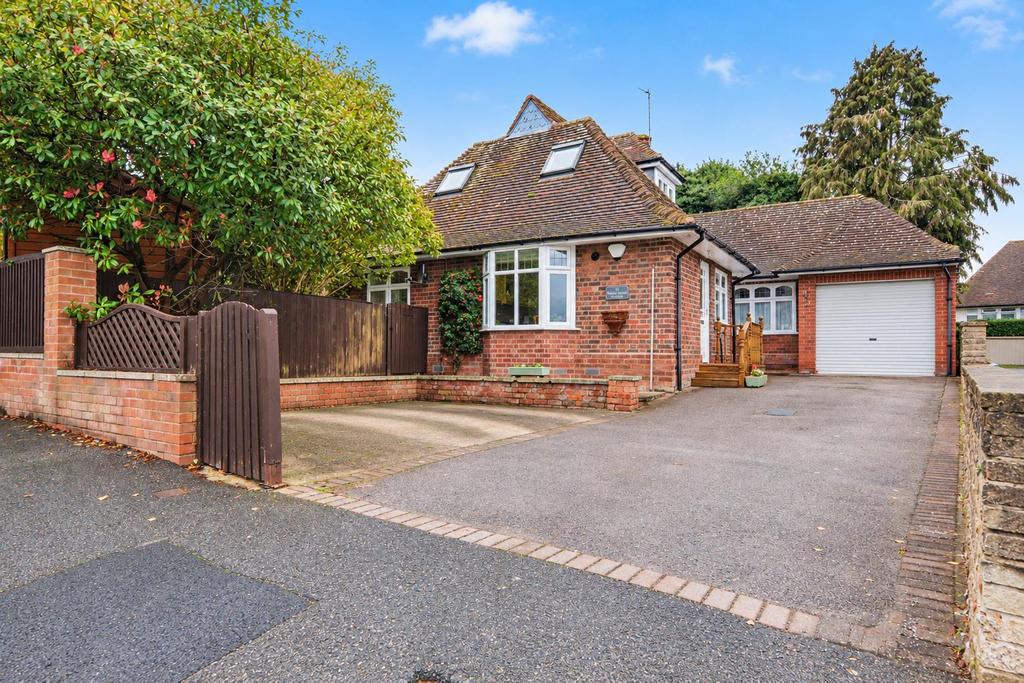
House for sale
Nottingham, Wollaton Park
4 bedrooms·2 bathrooms
394.652 €
Listed Oct 23, 2026
About this listing
Available to the market with chain free possession, this deceptive and versatile four-bedroom semi-detached house is a great opportunity. An attractive and traditionally styles chalet-style four-bedroom semi-detached house. Offering a versatile and well-presented interior with bedrooms to both ground and first floor, this excellent house offered to the market with the benefit of chain free vacant possession will appeal to a variety of potential purchasers. In brief the deceptive interior comprises kitchen diner with walk-in utility, inner hallway with storage cupboards, sitting room, two ground floor bedrooms and shower room, rising to the first floor are two further bedrooms and bathroom. Outside the property has a drive providing ample car standing with the garage beyond and mature and landscaped private gardens. Occupying an established and sought-after residential location within a conservation area and being within easy walking access of Wollaton Hall and Deer Park, the Queens Medical Centre, The University of Nottingham and Nottingham City Centre. A wooden entrance door with glazed panels leads to the kitchen diner. Kitchen Diner - 4.67m x 4.09m (15'3" x 13'5" ) - With a range of fitted wall and base units, work-surfacing with tiled splashback, one-and-half bowl sink with mixer tap, a Newhome gas cooker with air filter above, integrated freezer, UPVC double glazed bay window, second wooden window, tiled flooring, two radiators, a walk-in utility with fitted work-surfaces, plumbing for washing machine and a boiler. Inner Hallway - Radiator, understairs cupboard and walk-in cloaks cupboard with fitted shelving. Sitting Room - 4.68m x 3.38m plus bay window (15'4" x 11'1" plus - UPVC double glazed patio doors leading to the rear garden, two radiators, recess withing the chimney breast with a timber mantle above. Bedroom One - 4.06m x 4.43m maximum overall measurements plus do - Wooden window, radiator, fitted cupboard and mirror fronted wardrobe. Bedroom Four/Study - 2.43m x 2.47m (7'11" x 8'1" ) - Wooden window and radiator. Shower Room - Fitted with a WC, wall-mounted wash-hand basin, shower cubicle with mains controlled shower over and further shower handset, part-tiled walls, tiled flooring, radiator and UPVC double glazed window. First Floor Landing - Bedroom Two - 3.59m x 3.56m (11'9" x 11'8" ) - Twin Velux windows, two radiators and two fitted wardrobes. Bedroom Three - 4.44m x 2.59m (14'6" x 8'5" ) - Two Velux windows and radiator. Bathroom - Fitted with a WC, wall-mounted wash-hand basin, bath with Mira shower over, fitted shower screen, part-tiled walls, tiled flooring, wall-mounted heated towel rail, UPVC double glazed window and extractor fan. Outside - The property has a drive providing ample car-standing with the garage beyond and a outside tap, to the rear of the property there is a established and landscaped garden with mature shrubs and trees, gravel, paving, further outside tap and timber summer house. Garage - 6.07m x 2.65m (19'10" x 8'8" ) - Electric remote control roller door to the front, light and power. An attractive and traditionally styles chalet-style four-bedroom semi-detached house.
What's included
Garden
TypeSemi-detached house
Bedrooms4
Bathrooms2
HeatingAsk Agent
Location
Map loading soon
Neighborhood data on demand
Nearby essentials will load when this section comes into view.
Mortgage calculator
Estimated monthly payment
1.954 €/mo
Down payment10 % · 39.465 €
39.465 €355.187 € loan
Term
Total repayable586.242 €
Interest rate4.40 %
Representative estimate · Landomo is not a mortgage broker. · Rates updated April 2026